10701 GAME PRESERVE ROAD
SEE ALL PHOTOS
10701 GAME PRESERVE ROAD
Sold

10701 GAME PRESERVE ROAD

10701 GAME PRESERVE ROAD, GAITHERSBURG, MD 20879

$685,000
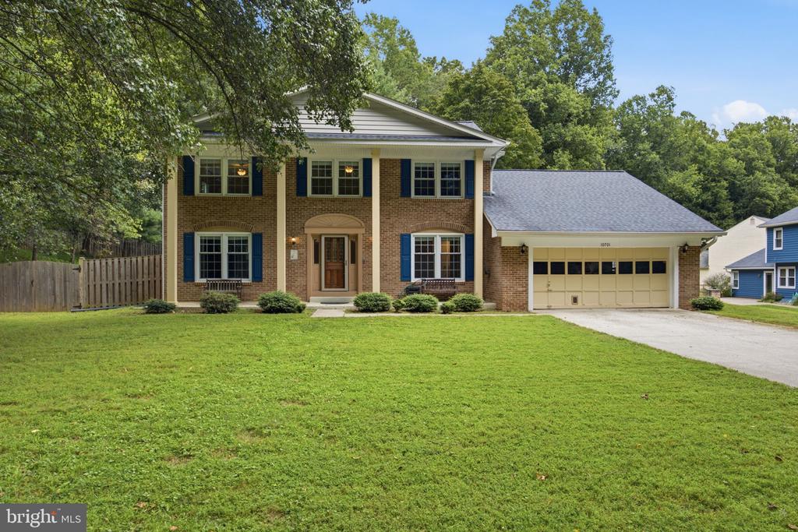
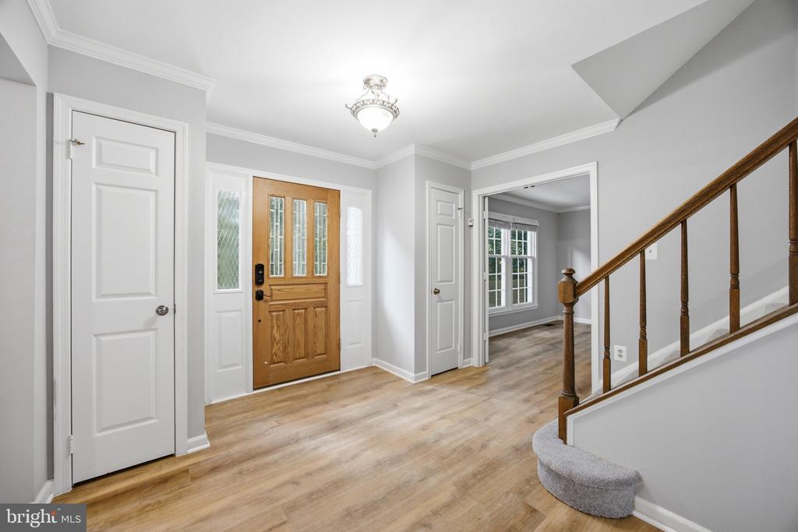
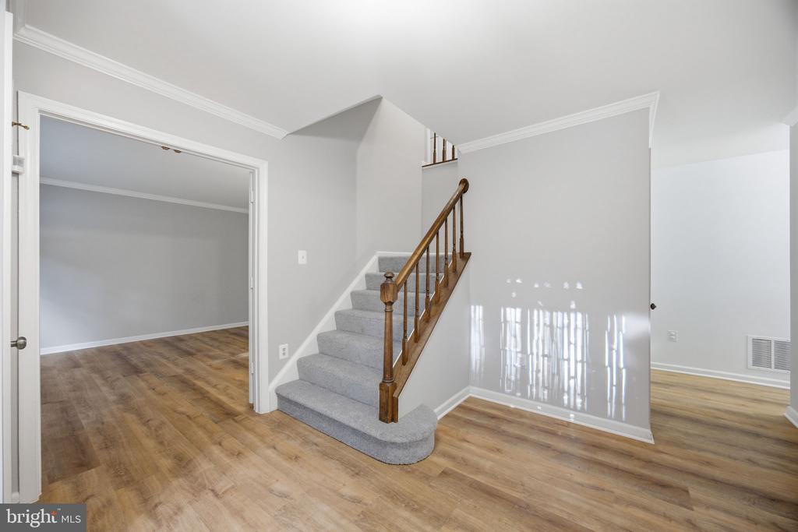
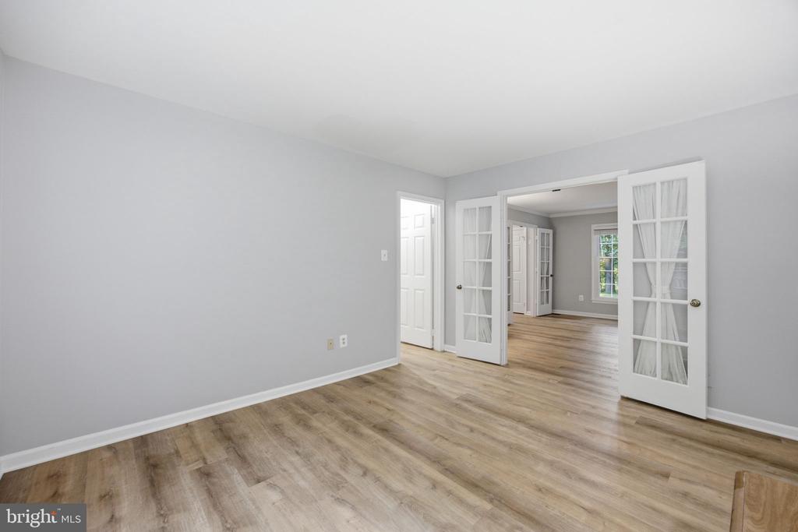
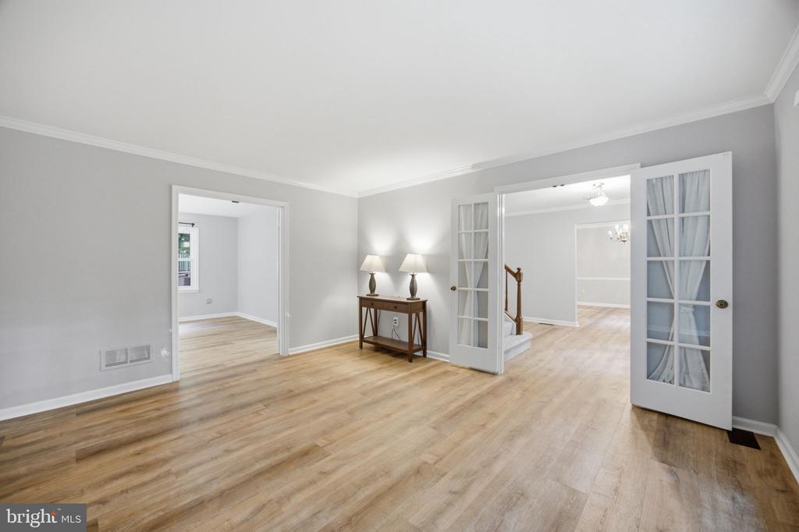
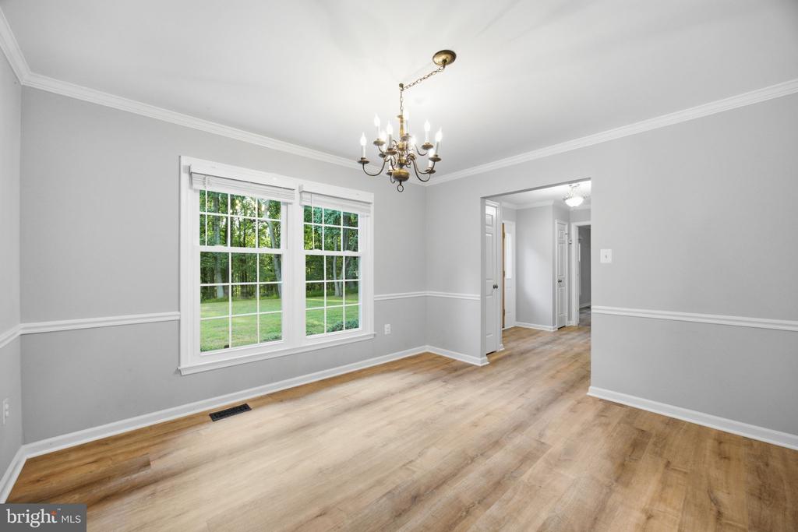
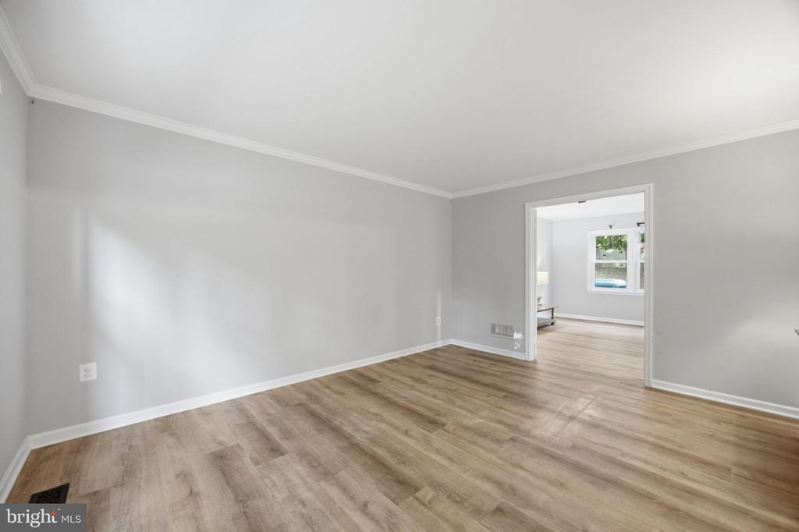
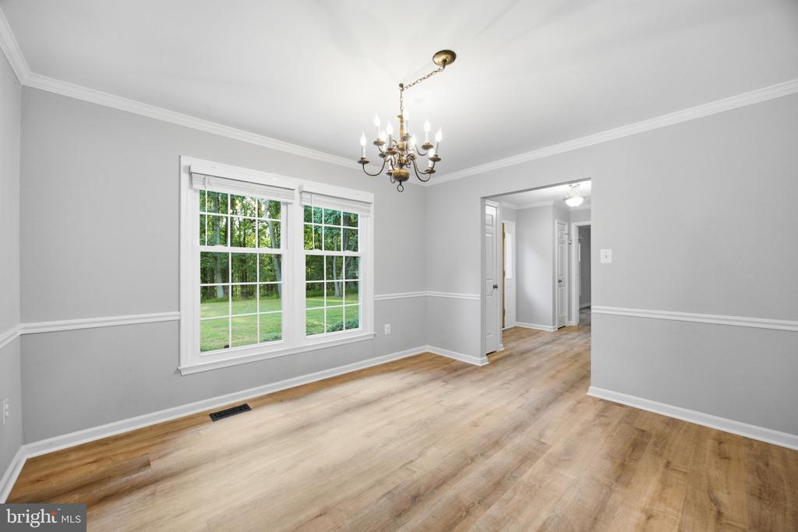
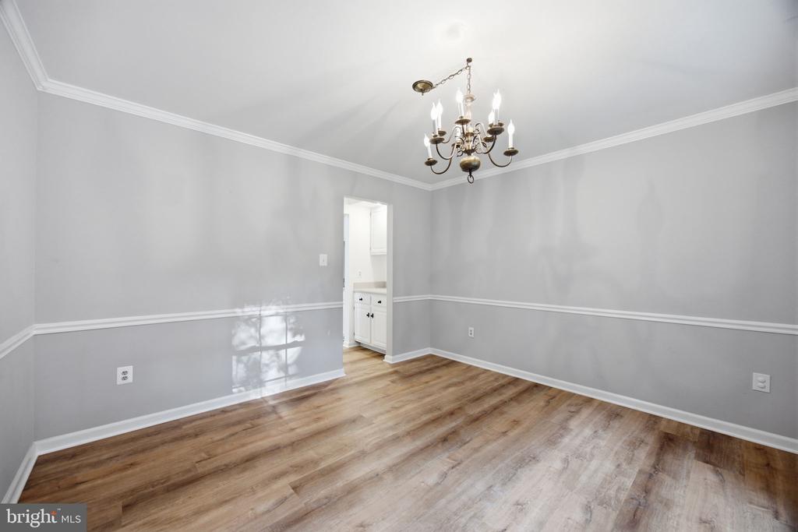
Nestled on a quiet cul-de-sac in the sought-after Seneca Whetstone community, 10701 Game Preserve Rd now features brand-new flooring and fresh paint throughout, giving the home a refreshed, move-in-ready feel from the moment you step inside. This beautifully maintained brick home is surrounded by the natural beauty of Seneca Creek State Park, offering exceptional privacy while remaining just minutes from shopping, dining, commuter routes, and everyday conveniences.

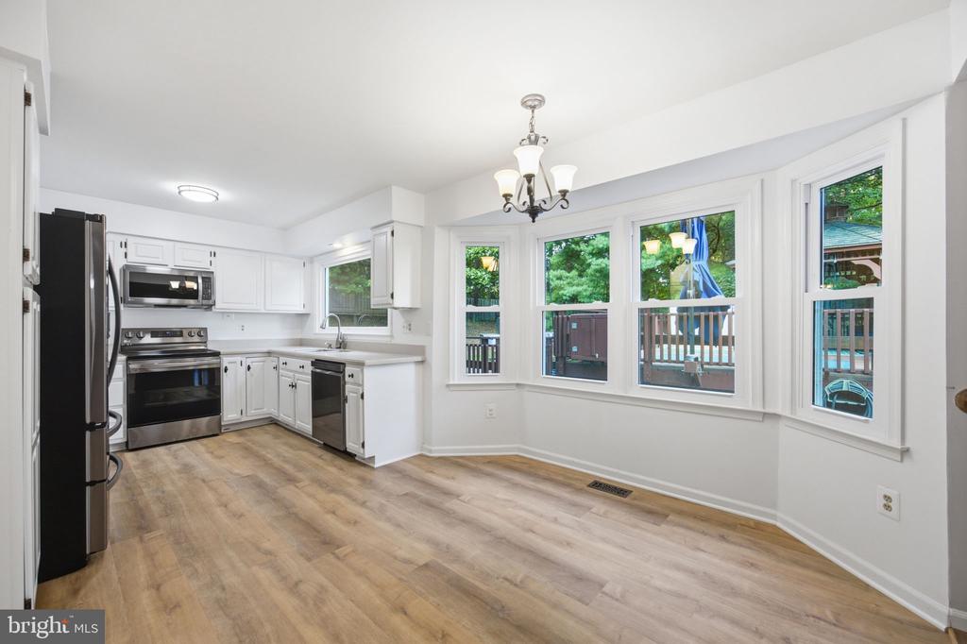
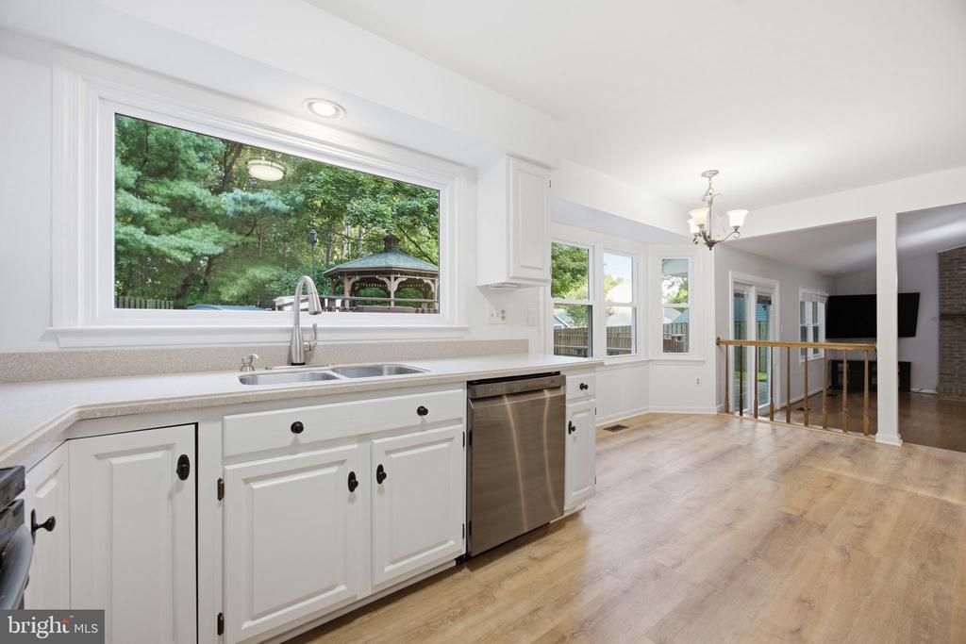
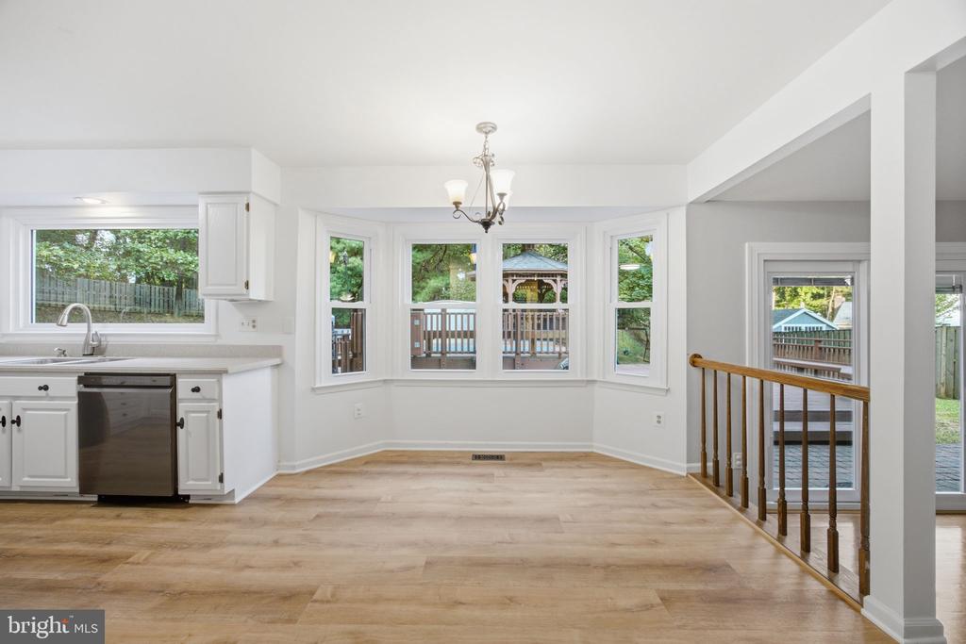
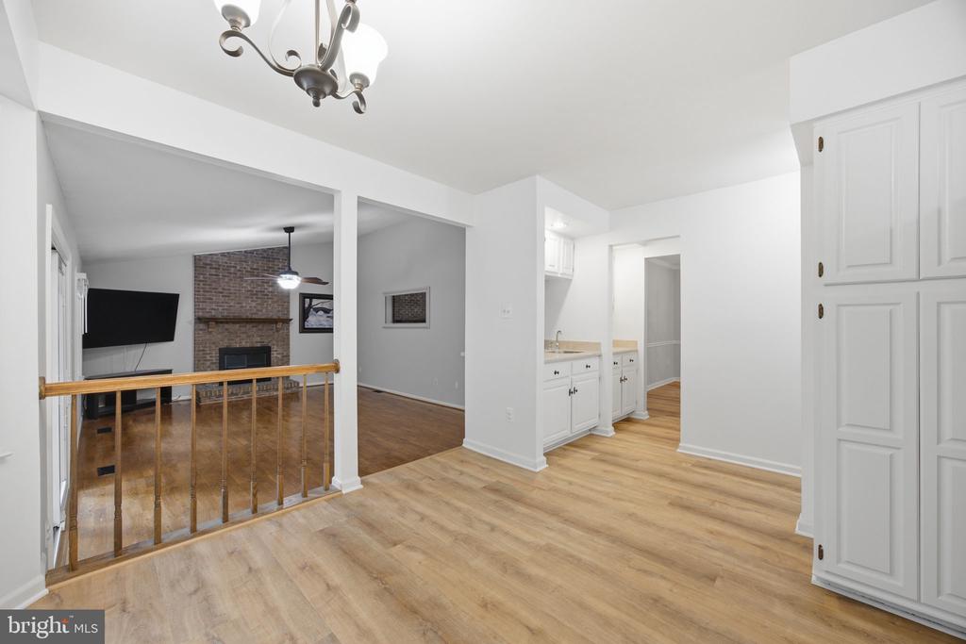
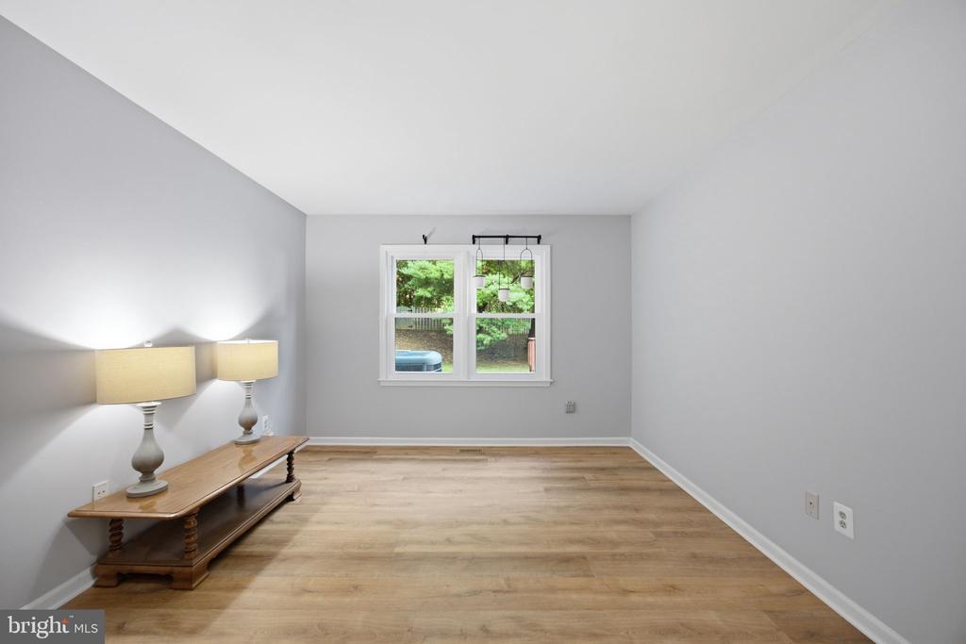
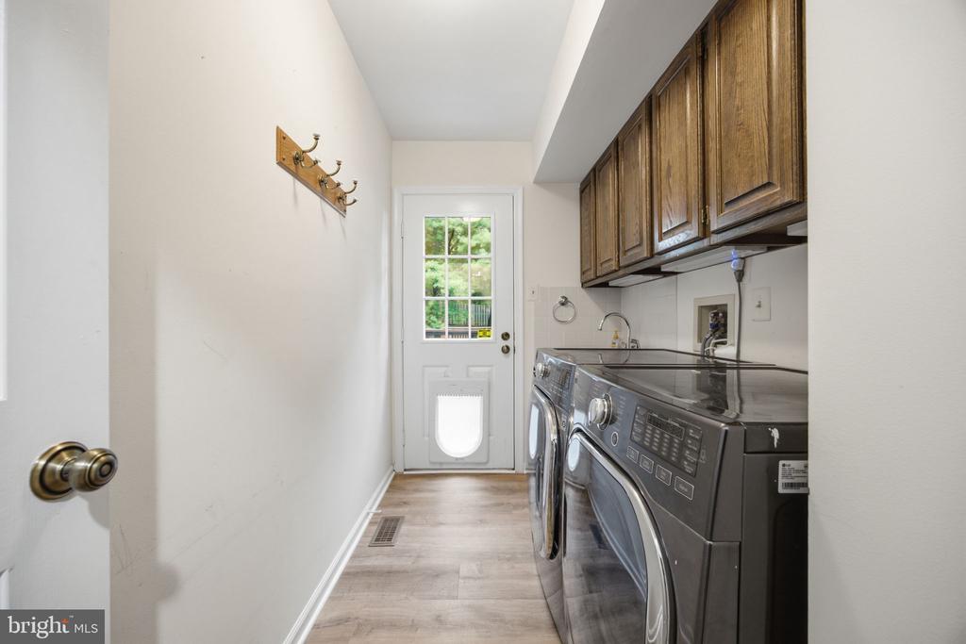
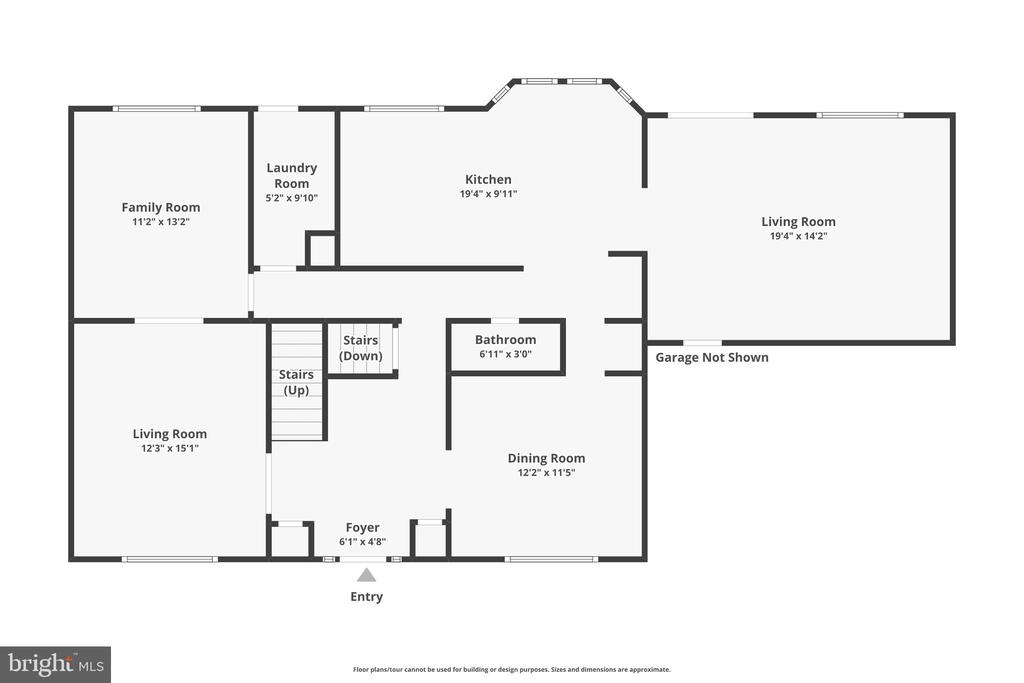
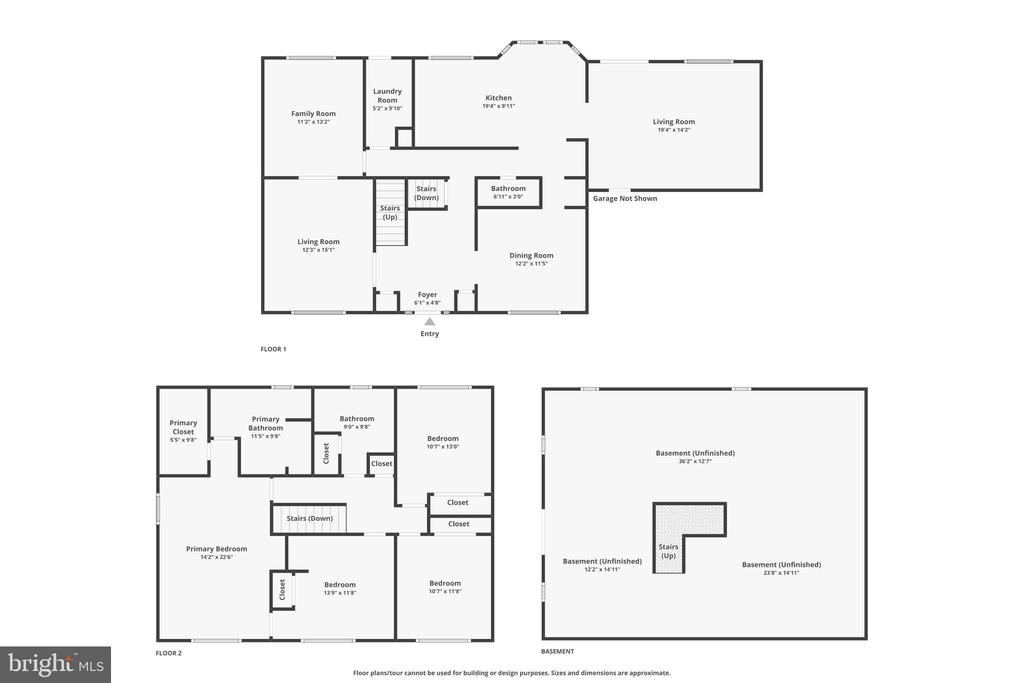
The main level features a formal dining room, spacious kitchen with Corian countertops, double stainless steel sinks, a built-in pantry, and a bright breakfast area, along with multiple living spaces that offer flexibility for gathering, entertaining, working from home, or relaxing. The vaulted family room creates an open and inviting focal point, while the main-level powder room and laundry area add everyday convenience.

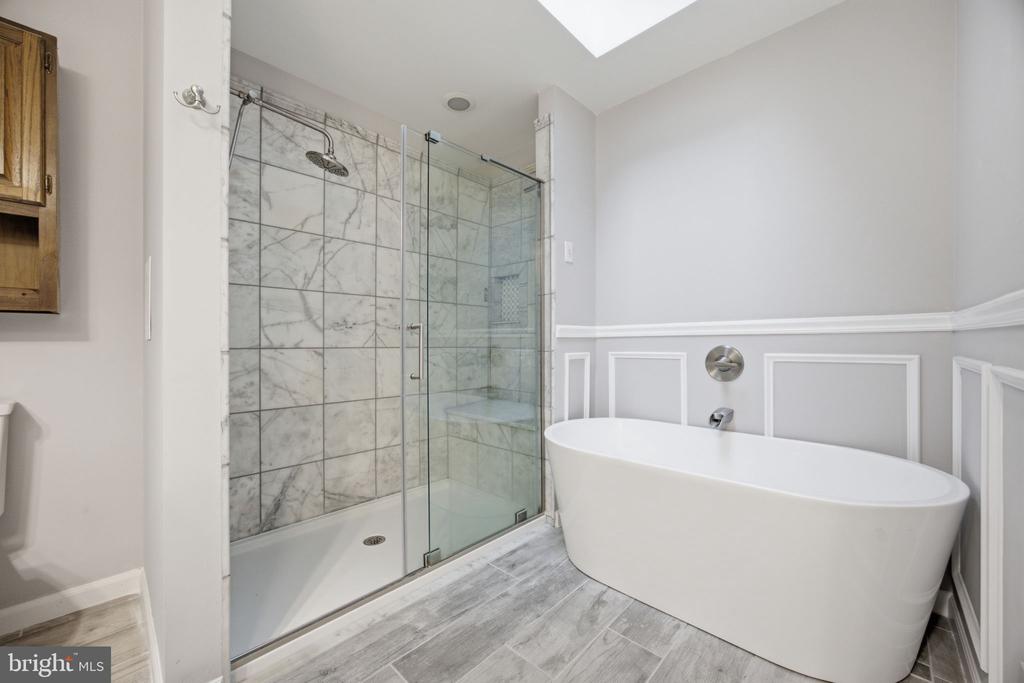
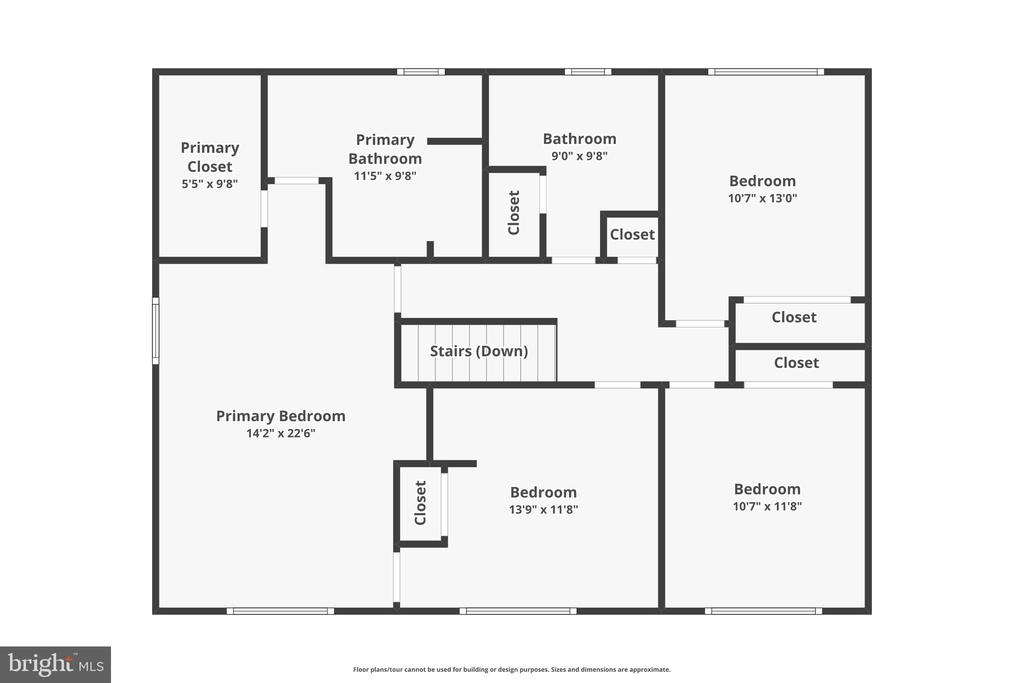
Upstairs, the primary suite serves as a private retreat with a walk-in closet and en-suite bath featuring a skylight, dual vanities, soaking tub, and separate shower. Three additional bedrooms provide comfortable accommodations for family and guests, with plenty of flexibility for a nursery, home office, fitness room, or additional guest space. A second full bath completes the upper level.

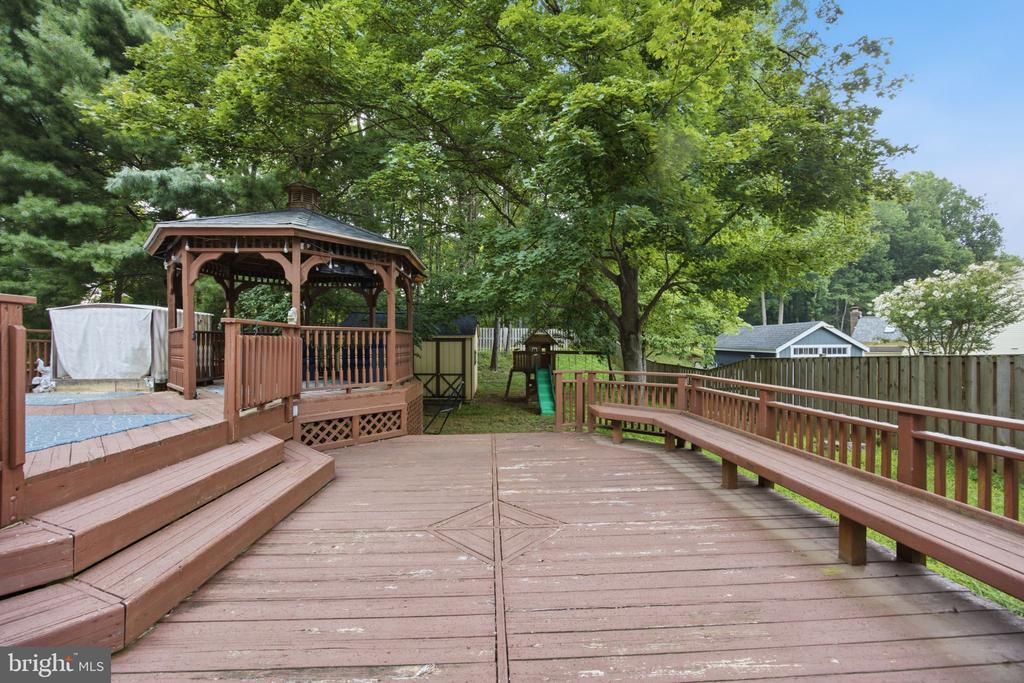
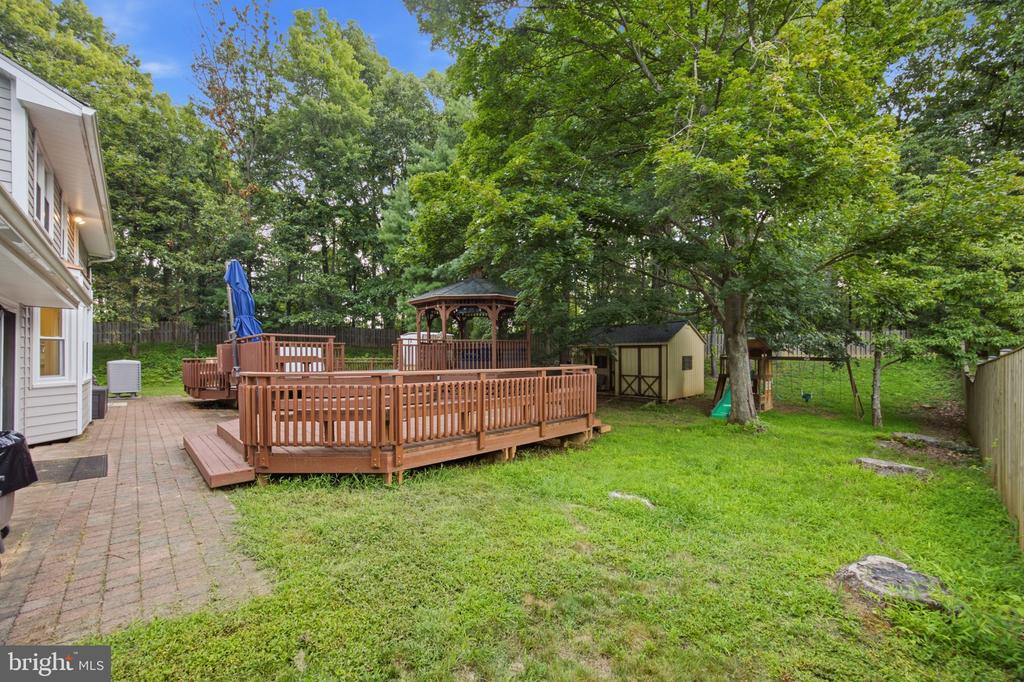
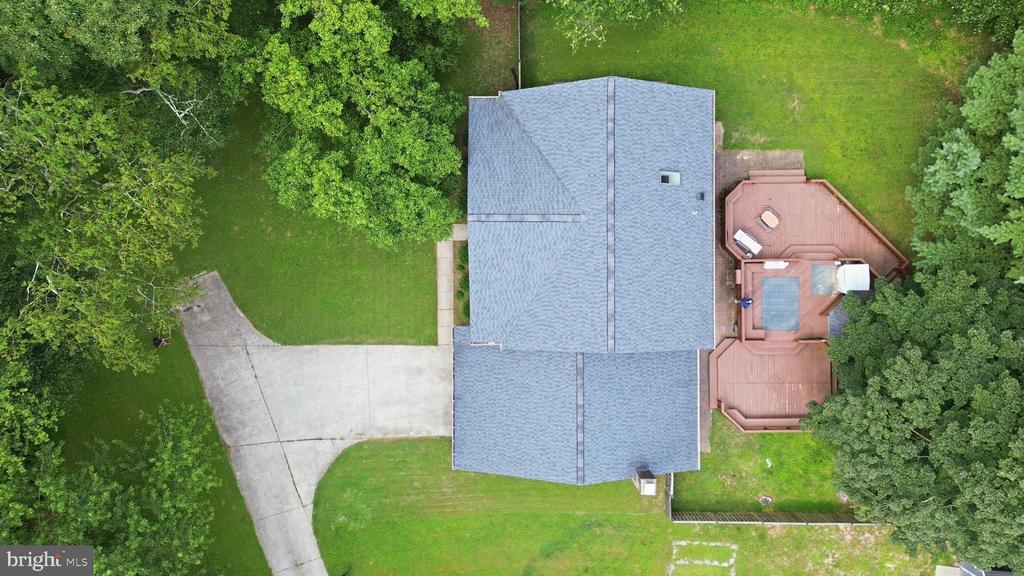
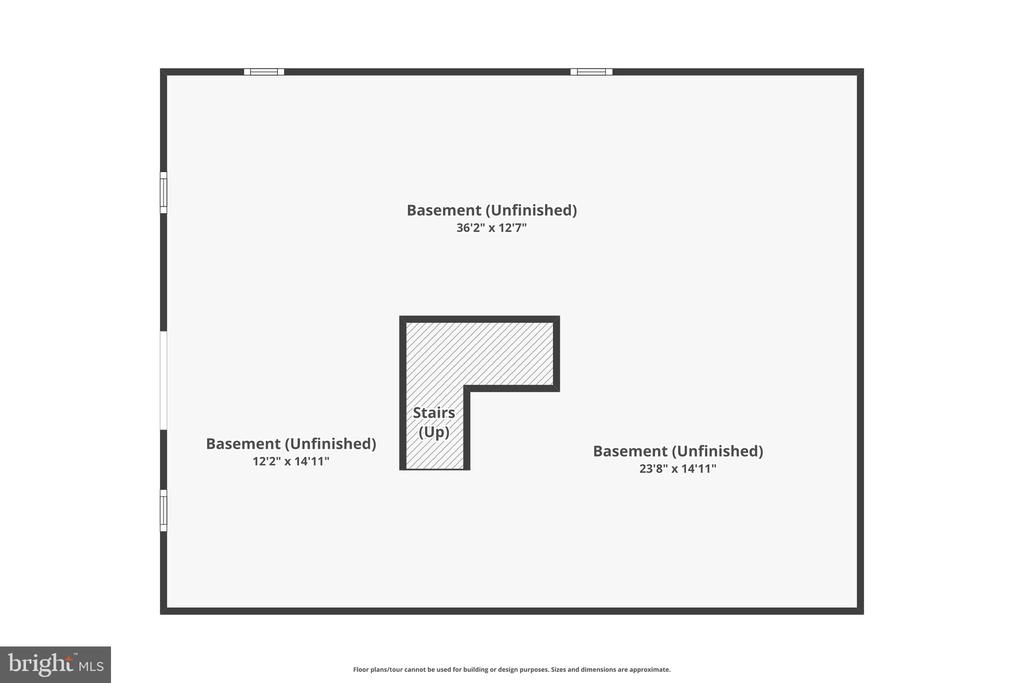
Designed to take full advantage of its wooded surroundings, the outdoor spaces include a brick patio, expansive decks, and gazebo--perfect for entertaining or simply unwinding in a peaceful setting. An unfinished basement provides additional storage and future possibilities.

Enjoy the best of Montgomery County with easy access to Seneca Creek State Park, I-270, Shady Grove Metro, MARC commuter rail, and the shopping, dining, and entertainment of Gaithersburg, Germantown, and Clarksburg.

Offering 4 bedrooms, 2.5 baths, versatile living space, exceptional privacy, and an outstanding location, this move-in-ready home is a wonderful opportunity in one of the area's most desirable communities.

4
beds

3
baths

2,658 Sq.Ft. LIVING AREA

0.66 Acres lot

Jared Russell

Jared Russell

Features & Amenities

Interior

  • total bedrooms4
  • Total bathrooms3
  • full bathrooms2
  • half bathroom1
  • APPLIANCES Dishwasher, Disposal, Dryer, Exhaust Fan, Icemaker, Microwave, Oven/Range - Electric, Refrigerator, Washer, Built-In Microwave
  • other interior Features Butlers Pantry, Breakfast Area, Carpet, Ceiling Fan(s), Chair Railings, Crown Moldings, Family Room Off Kitchen, Floor Plan - Open, Floor Plan - Traditional, Formal/Separate Dining Room, Kitchen - Country, Kitchen - Eat-In, Kitchen - Table Space, Primary Bath(s), Recessed Lighting, Skylight(s), Bathroom - Stall Shower, Walk-in Closet(s), Wet/Dry Bar, Window Treatments, Wood Floors

Area & Lot

  • Status Sold
  • Date Sold September 25, 2026
  • Living Area2,658 Sq.Ft.
  • Total Area3,798 Sq.Ft.
  • Lot Area0.66 Acres
  • MLS® IDMDMC2250378
  • TypeResidential
  • YEAR BUILT1984
  • Architecture StylesColonial
  • School DistrictMONTGOMERY COUNTY PUBLIC SCHOOLS

Exterior

  • STORIES2
  • Garage Space2.0
  • water SourcePublic
  • utilitiesCable TV Available
  • PoolNo Pool
  • parkingAttached Garage, Driveway
  • HEAT TYPEForced Air, Central
  • AIR CONDITIONINGCentral A/C, Ceiling Fan(s)
  • sewerPublic Sewer
  • SubstructureBrick/Mortar
  • Disability FeaturesNone
  • other exterior FeaturesExtensive Hardscape, Outbuilding(s), Sidewalks

Financial

  • Sales Price$685,000
  • Real Estate Tax $7,816/yr
  • HOA $300/yr
  • Zoning R200

Work With Us

We're here to help you find the home of your dreams. Contact us today to start your home searching journey!

Follow Us on Instagram