Tucked away on a quiet cul-de-sac in Arlington's sought-after Country Club Hills neighborhood, 2709 N Jefferson Street offers generous space, classic character, and an exceptional 6,900-square-foot lot.
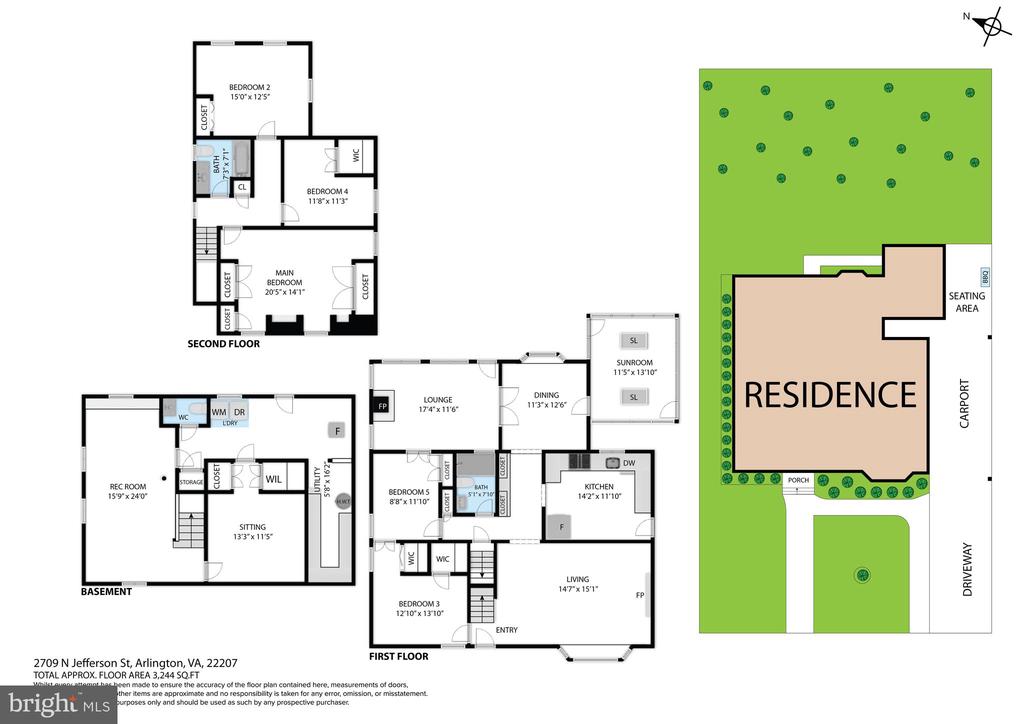
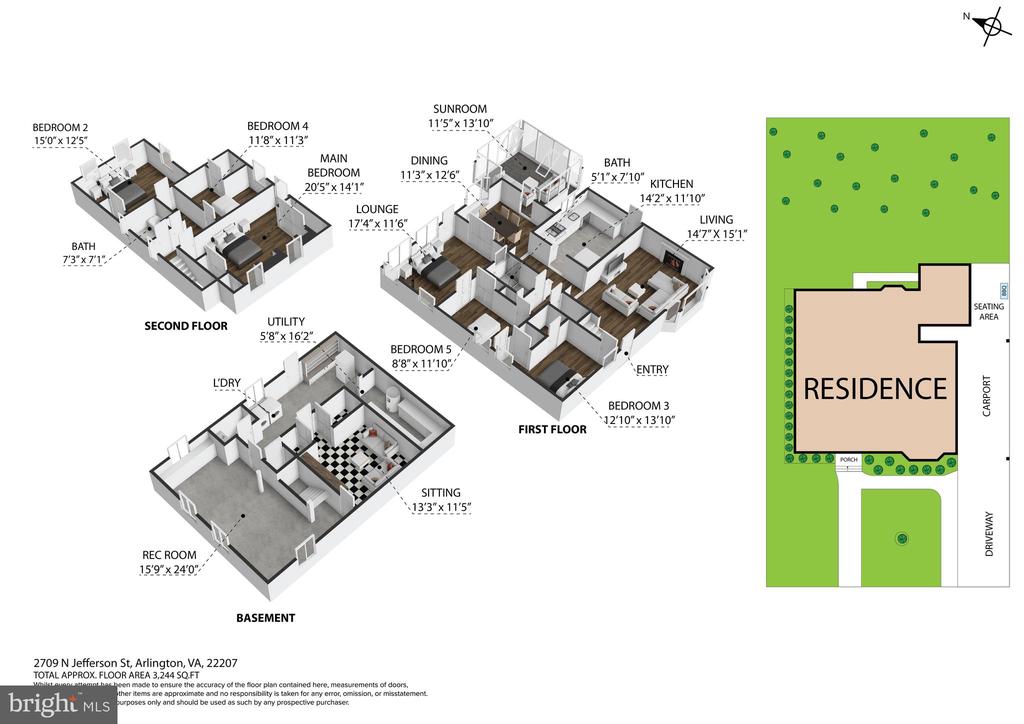
**Main Level:** The warm, inviting rear addition features two fireplaces, abundant natural light, and direct access to a large deck overlooking the backyard. A bay window, screened porch, and traditional living and dining spaces provide several comfortable areas for gathering, relaxing, and entertaining.
**Upper Level:** Upstairs are three bedrooms and a main hallway bathroom, with the ability to add a third bathroom and 4th bedroom.
**Lower Level:** The walk-out lower level adds approximately 500 square feet of flexible living space, including a large recreation room, laundry area, storage, and separate backyard access. It is ideal for a home office, gym, playroom, guest area, or additional entertaining space.
A bathroom on every level provides flexibility for everyday living, overnight guests, working from home, or multi-generational needs.
**Recent Improvements:** The home has been refreshed with new basement and stairway carpeting and padding, wallpaper removal, interior painting and touch-ups, drywall repairs, and refreshed baseboards and trim.
With approximately 2,226 square feet above grade, central air, a covered carport, and multiple indoor and outdoor living areas, this home offers space to enjoy now and the opportunity to continue making it your own. Schedule your private tour today!