3119 14TH STREET S
3119 14TH STREET S
3119 14TH STREET S
3119 14TH STREET S
3119 14TH STREET S
3119 14TH STREET S
3119 14TH STREET S
3119 14TH STREET S
3119 14TH STREET S
3119 14TH STREET S
3119 14TH STREET S
3119 14TH STREET S
3119 14TH STREET S
3119 14TH STREET S
3119 14TH STREET S
3119 14TH STREET S
3119 14TH STREET S
3119 14TH STREET S
3119 14TH STREET S
3119 14TH STREET S
3119 14TH STREET S
3119 14TH STREET S
3119 14TH STREET S
3119 14TH STREET S
SEE ALL PHOTOS
3119 14TH STREET S
3119 14TH STREET S
3119 14TH STREET S
3119 14TH STREET S
3119 14TH STREET S
3119 14TH STREET S
3119 14TH STREET S
3119 14TH STREET S
3119 14TH STREET S
3119 14TH STREET S
3119 14TH STREET S
3119 14TH STREET S
3119 14TH STREET S
3119 14TH STREET S
3119 14TH STREET S
3119 14TH STREET S
3119 14TH STREET S
3119 14TH STREET S
3119 14TH STREET S
3119 14TH STREET S
3119 14TH STREET S
3119 14TH STREET S
3119 14TH STREET S
3119 14TH STREET S
Courtesy of Real Broker, LLC
Sold

3119 14TH STREET S

3119 14TH STREET S, ARLINGTON, VA 22204

$875,000
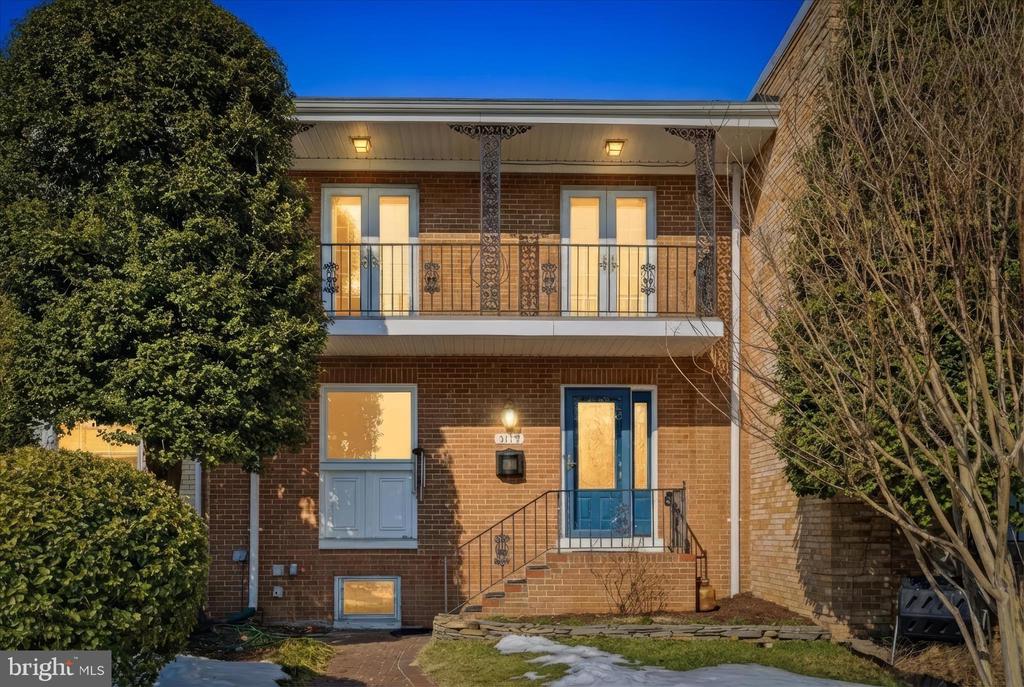
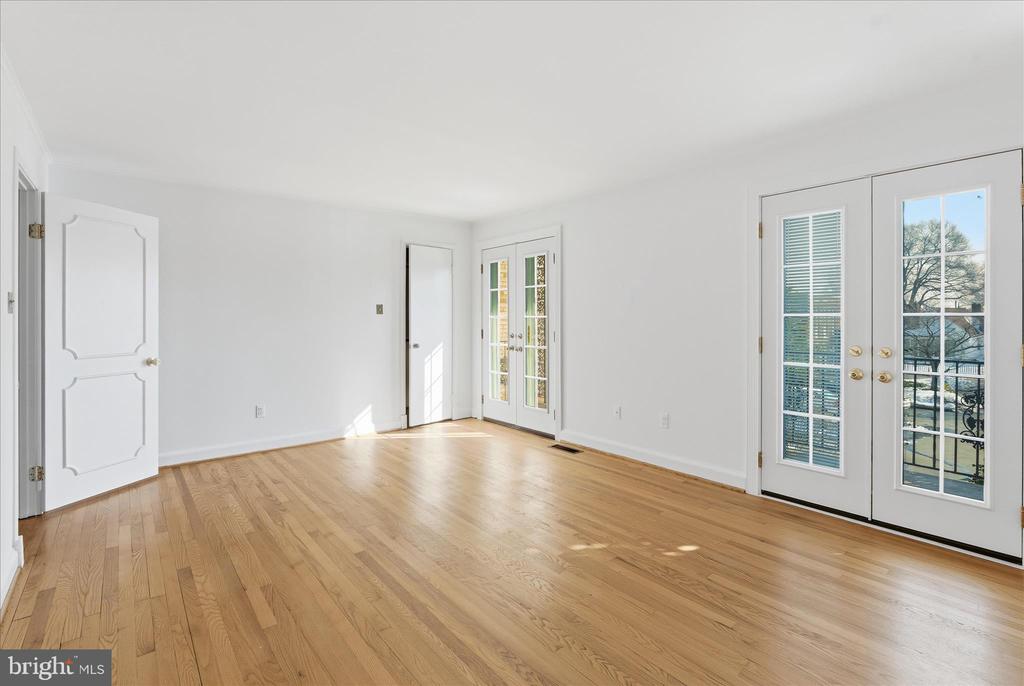
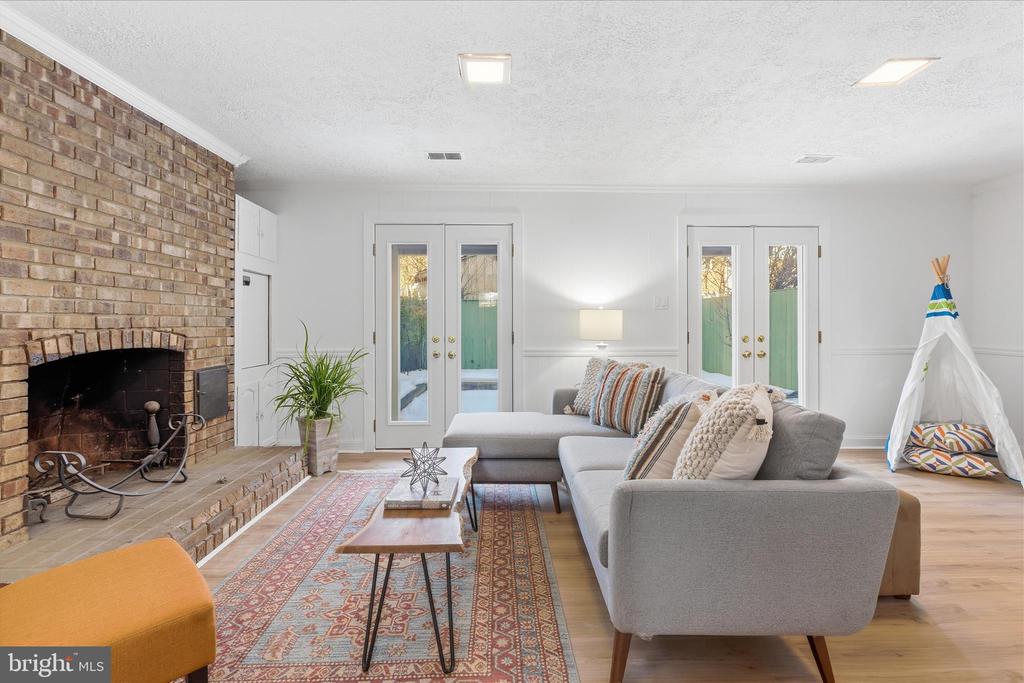
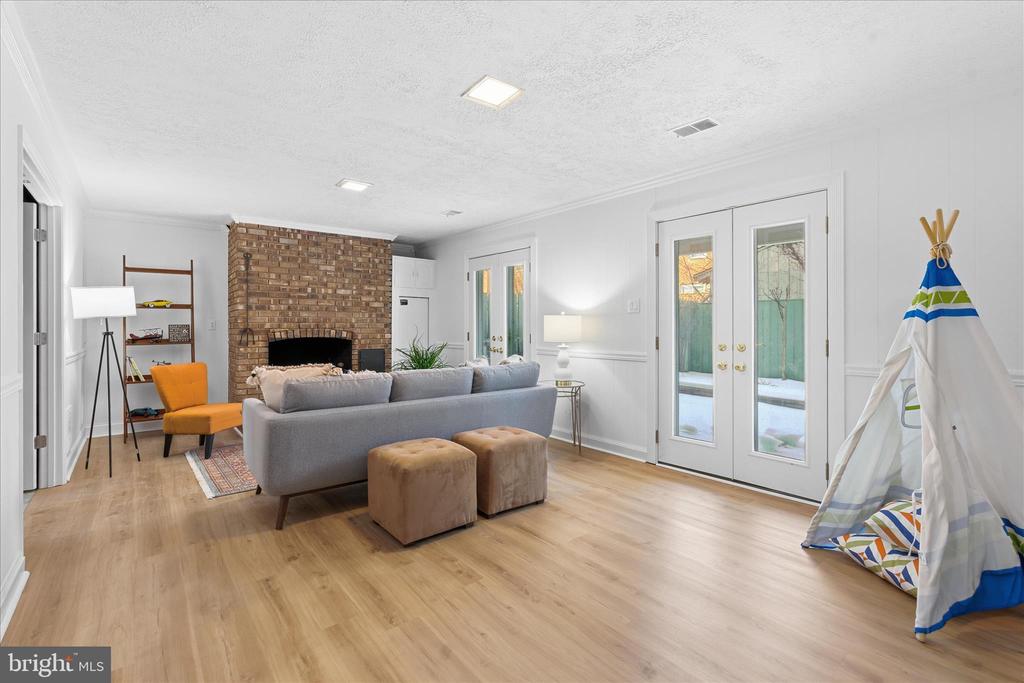
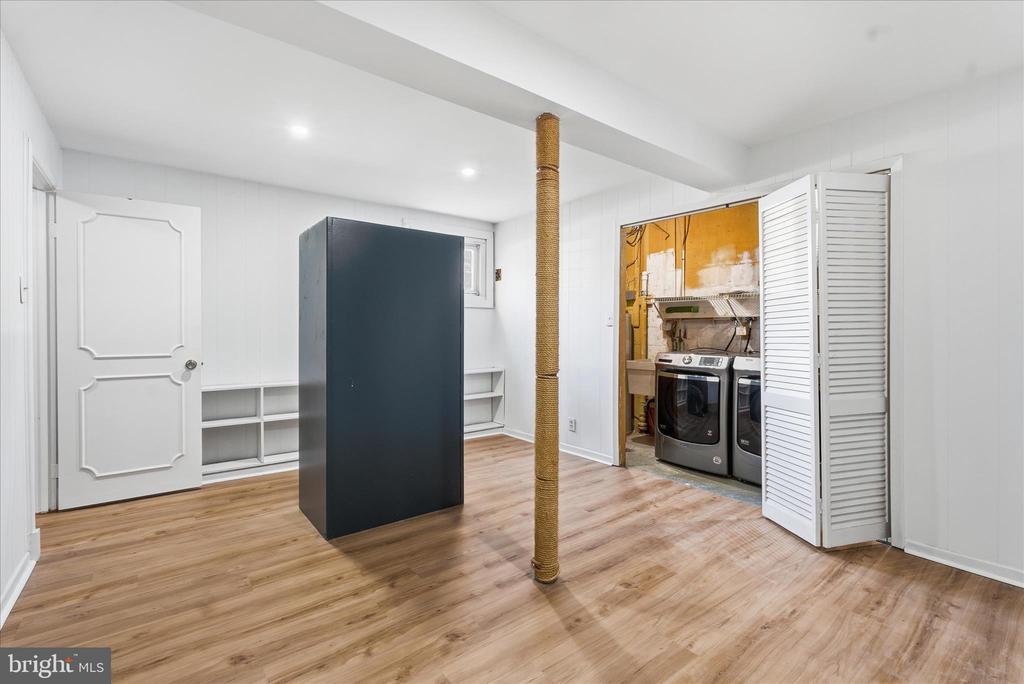
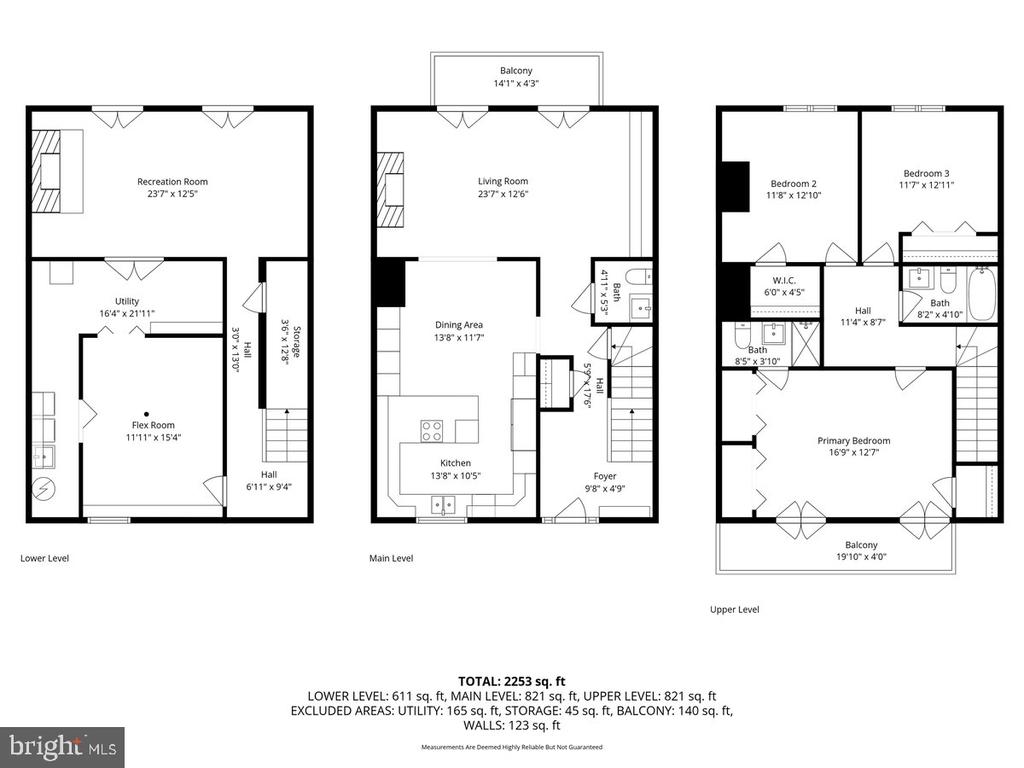
A modern, updated, and spacious 3-bedroom, 2.5-bath end-unit townhome that truly checks every box. Possible 4th bedroom with adding a bedroom window. Featuring three finished levels, two fireplaces, two assigned parking spaces, and an incredibly low HOA fee, this is a rare opportunity in a sought-after Arlington location.

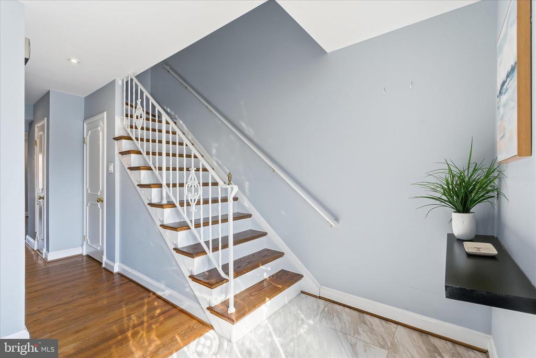
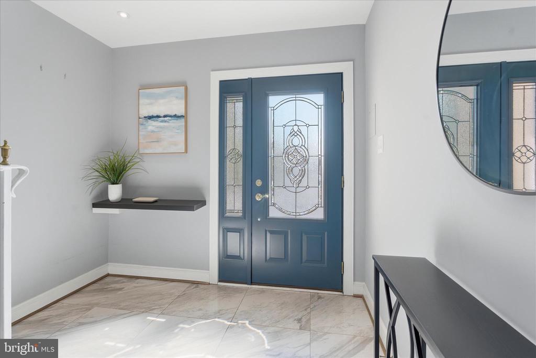
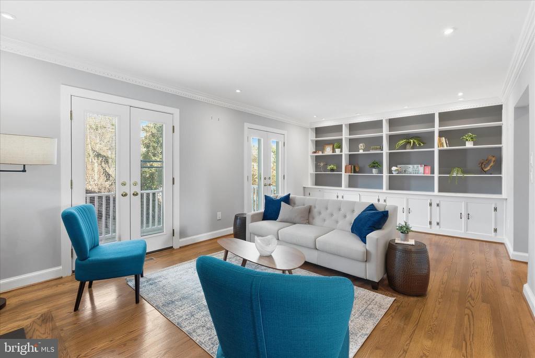
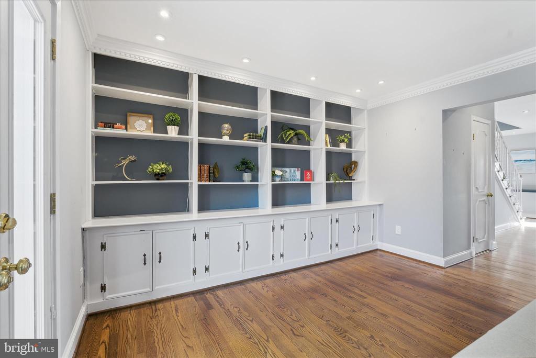
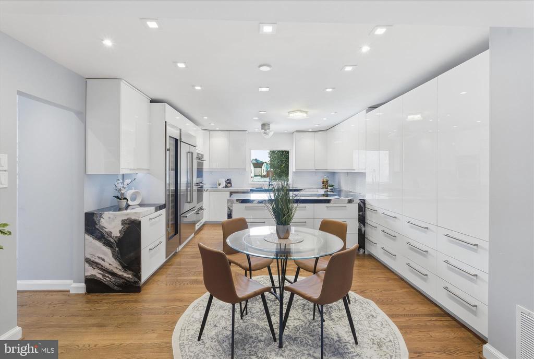
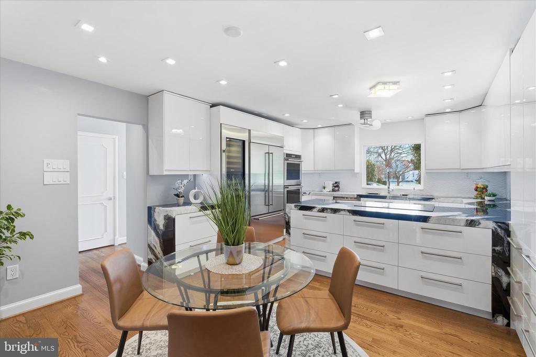
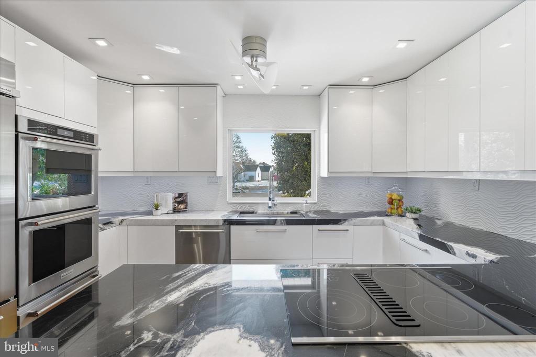
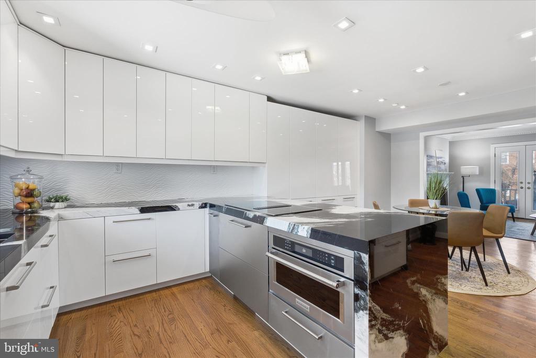
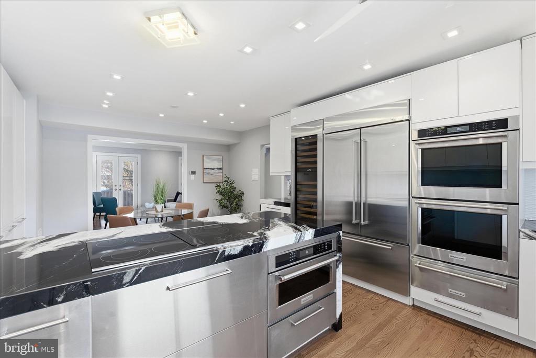
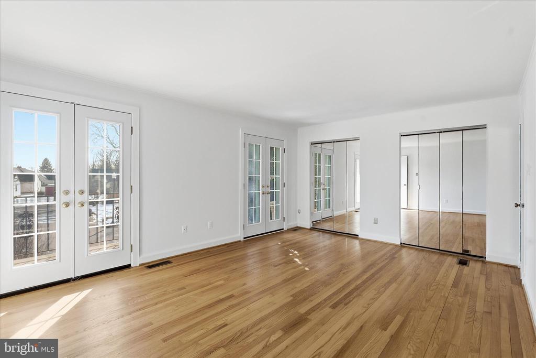
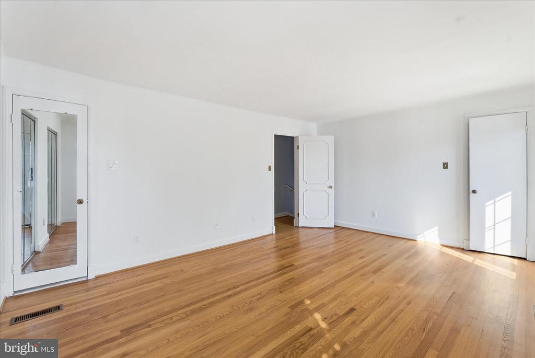
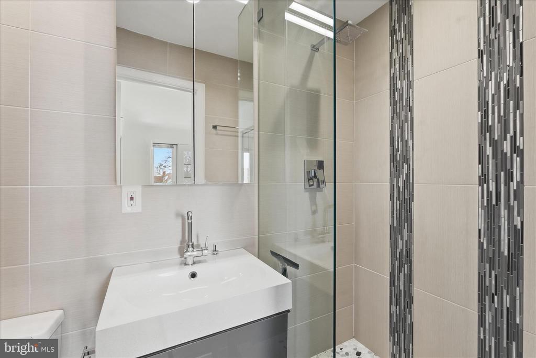
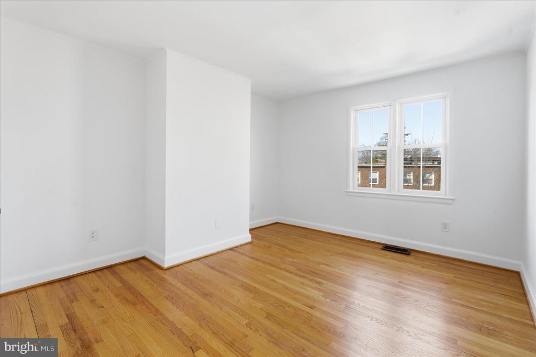
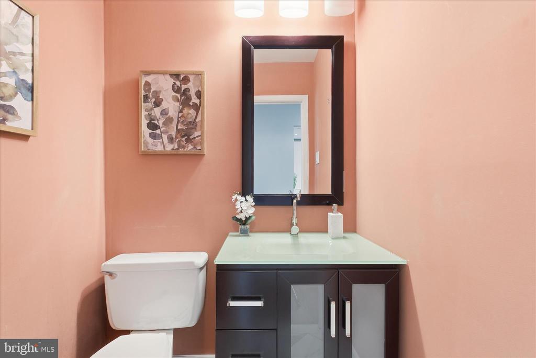
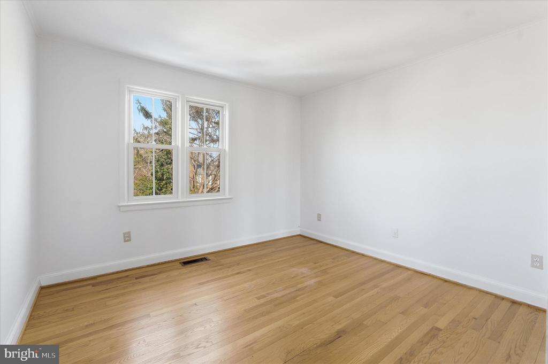
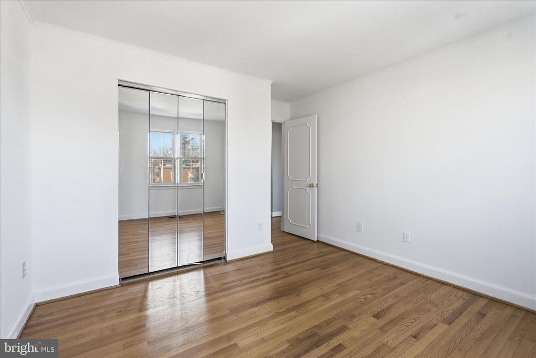
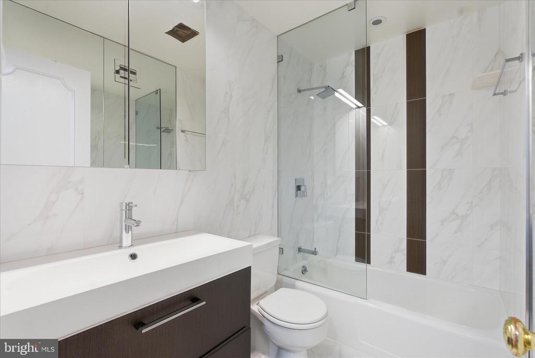
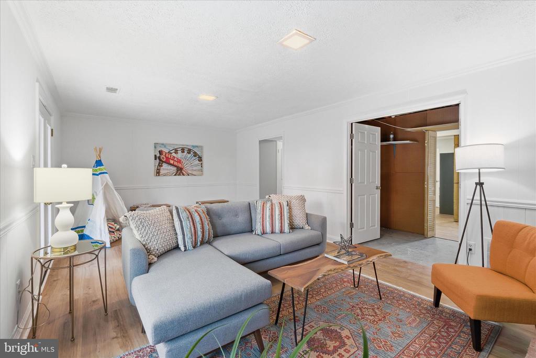
Filled with natural light, the home showcases thoughtful updates throughout, including a fully renovated kitchen with stainless steel appliances, updated bathrooms, beautifully refinished hardwood floors, and a freshly painted interior. The open and inviting layout is ideal for both everyday living and entertaining.

Multiple indoor and outdoor living spaces add to the appeal, with two private balconies and a walk-out lower level opening to a patio, creating the perfect setting to relax or entertain.

Ideally situated near the Columbia Pike corridor, this home offers convenient access to shopping, dining, entertainment, and community amenities, including Arlington Cinema & Drafthouse and the Walter Reed Community Center. Its prime location also offers easy access to public transportation, I-395, and Route 50, making commuting to D.C. and surrounding areas a breeze.

A rare combination of modern updates, functional space, and unbeatable convenience -- this is Arlington townhome living at its best.

3
beds

3
baths

2,128 Sq.Ft. LIVING AREA

2,800 Sq.Ft. lot

Jared Russell

Jared Russell

Features & Amenities

Interior

  • total bedrooms3
  • Total bathrooms3
  • full bathrooms2
  • half bathroom1

Area & Lot

  • Status Sold
  • Date Sold June 26, 2026
  • Living Area2,128 Sq.Ft.
  • Total Area2,128 Sq.Ft.
  • Lot Area2,800 Sq.Ft.
  • MLS® IDVAAR2068726
  • TypeResidential
  • YEAR BUILT1969
  • NeighborhoodArlington
  • Architecture StylesOther
  • School DistrictARLINGTON COUNTY PUBLIC SCHOOLS

Exterior

  • STORIES3
  • water SourcePublic
  • PoolNo Pool
  • parkingDriveway, Off Street, Other
  • HEAT TYPEForced Air
  • AIR CONDITIONINGCentral A/C
  • sewerPublic Sewer
  • SubstructureBrick/Mortar
  • Disability FeaturesNone

Financial

  • Sales Price$875,000
  • Real Estate Tax $8,357/yr
  • HOA $500/yr
  • Zoning R-10T
View Virtual Tour

Arlington

Explore

Work With Us

We're here to help you find the home of your dreams. Contact us today to start your home searching journey!

Follow Us on Instagram