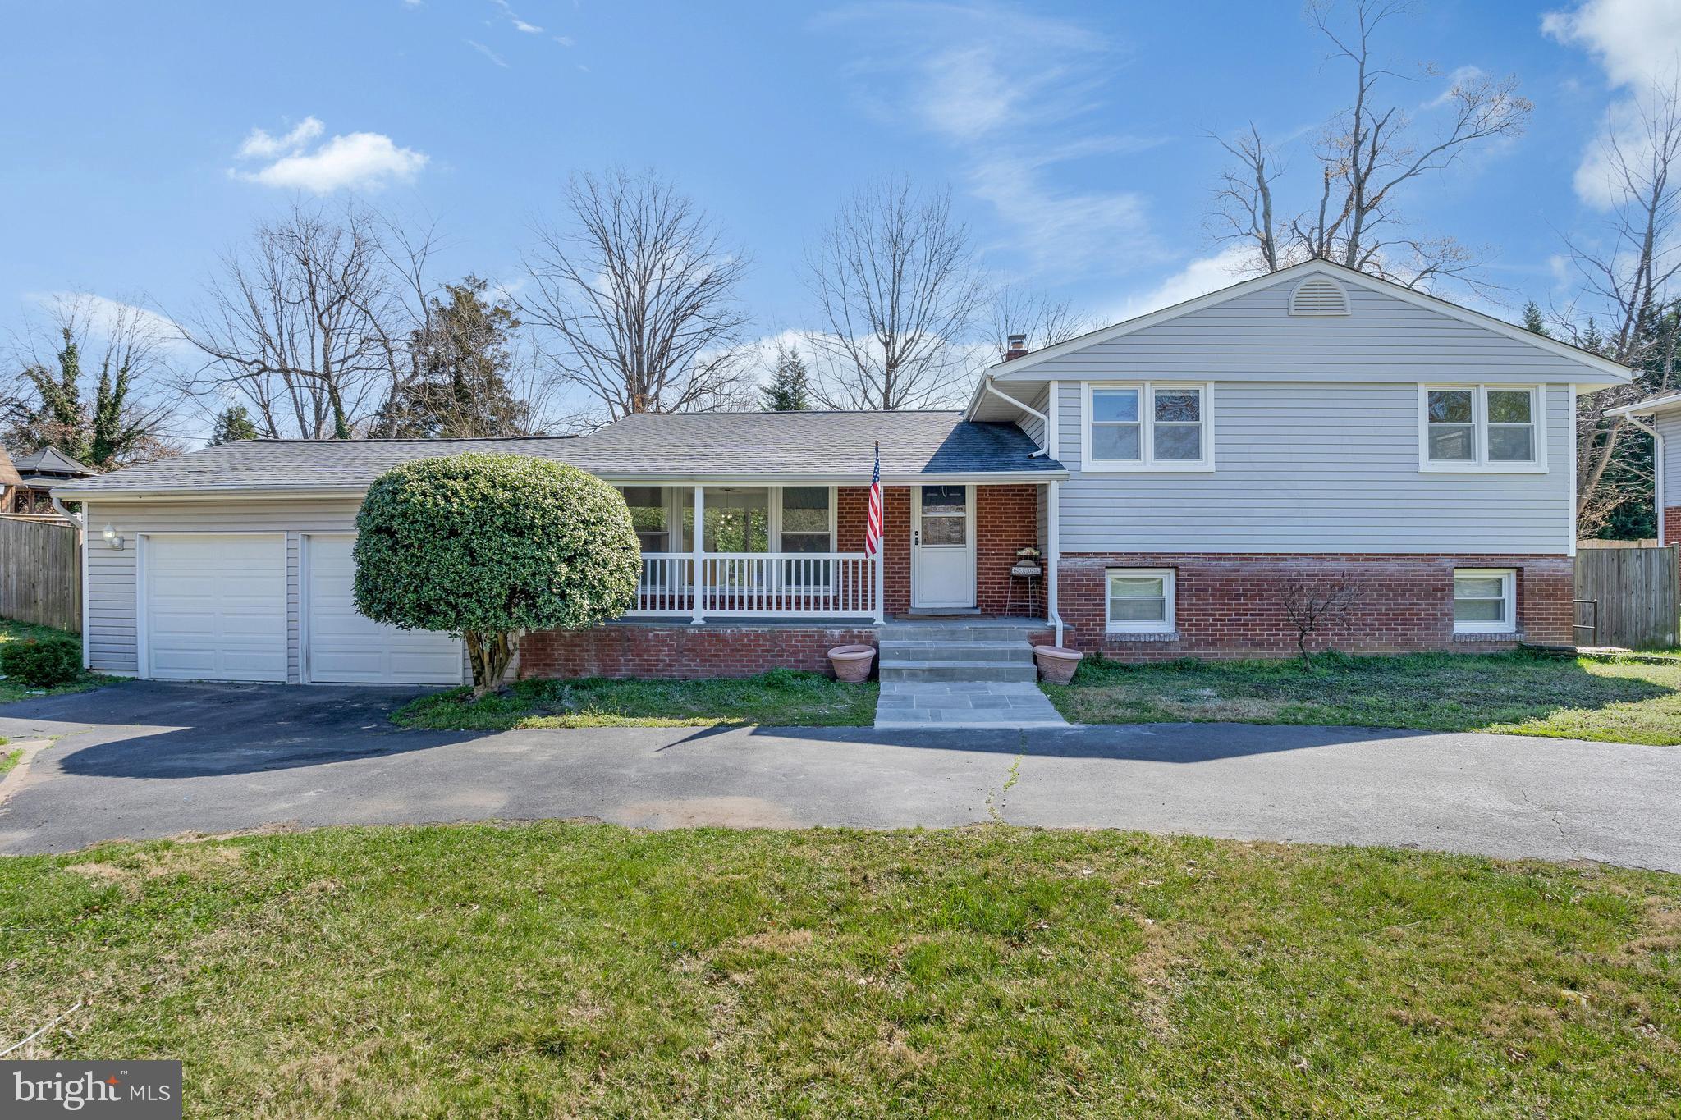
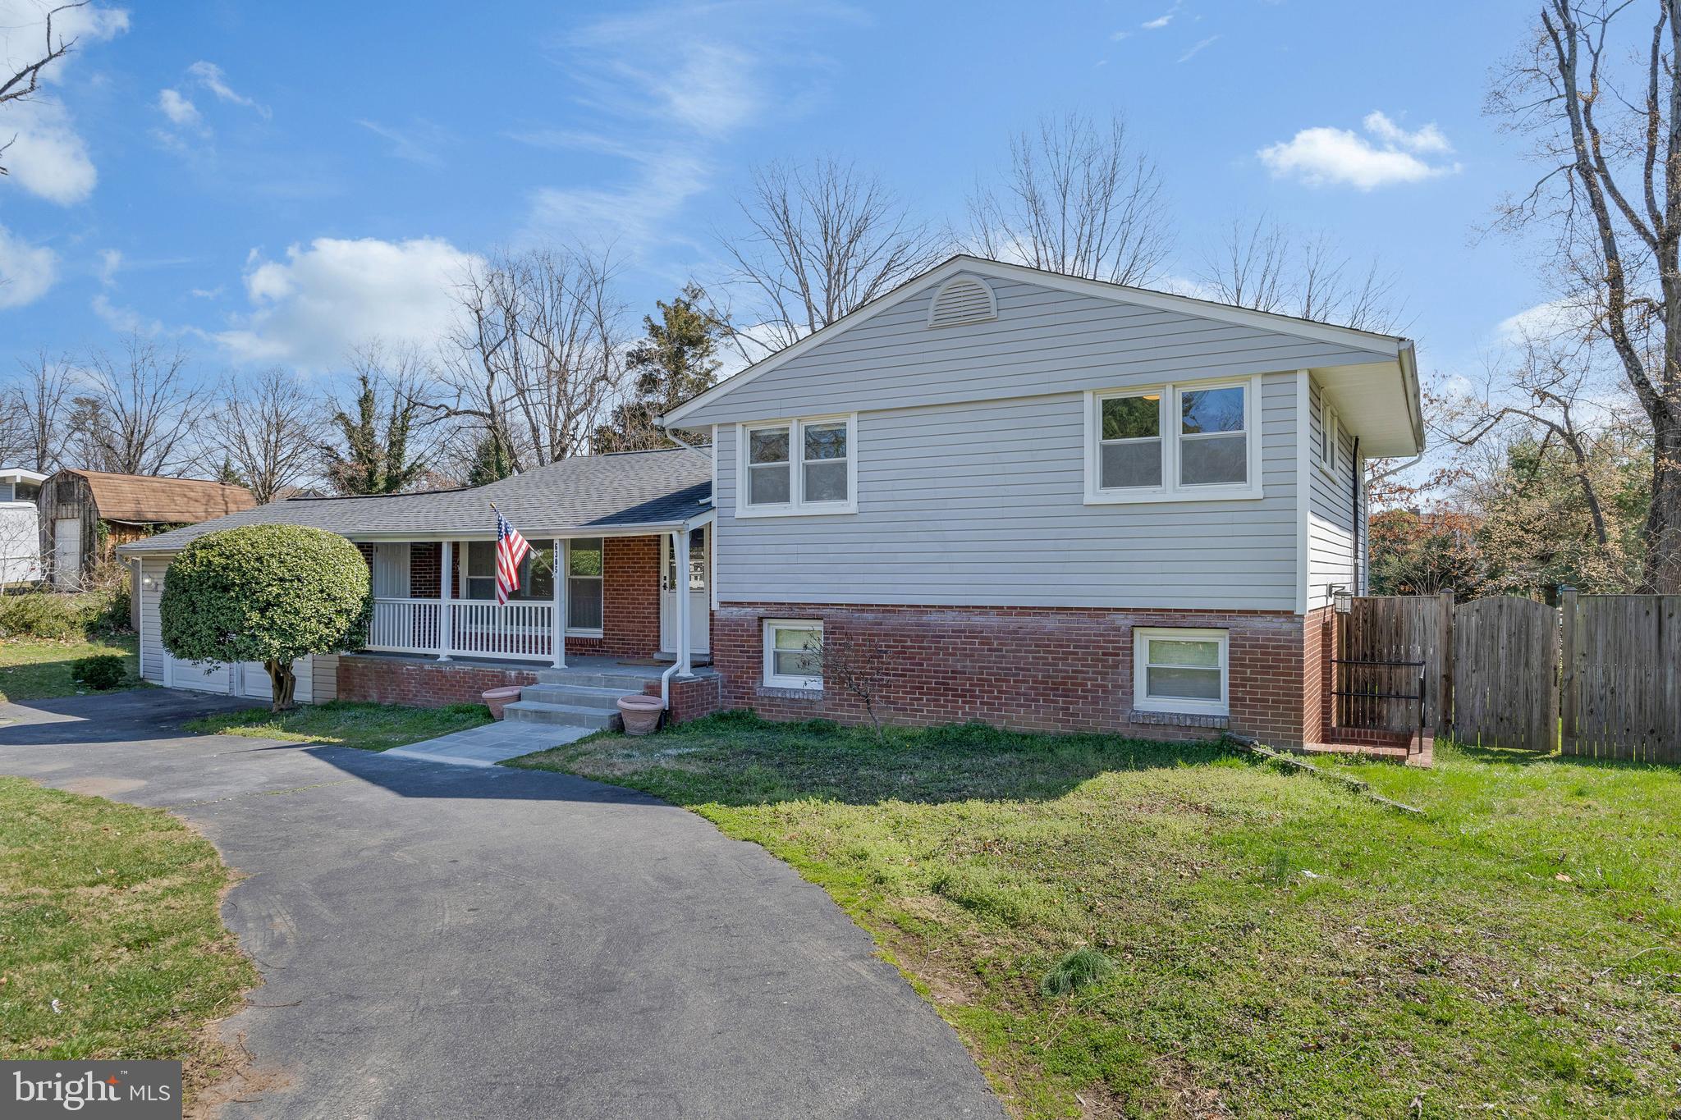
Split-level home with gray siding, brick lower facade, covered porch, and attached two-car garage.
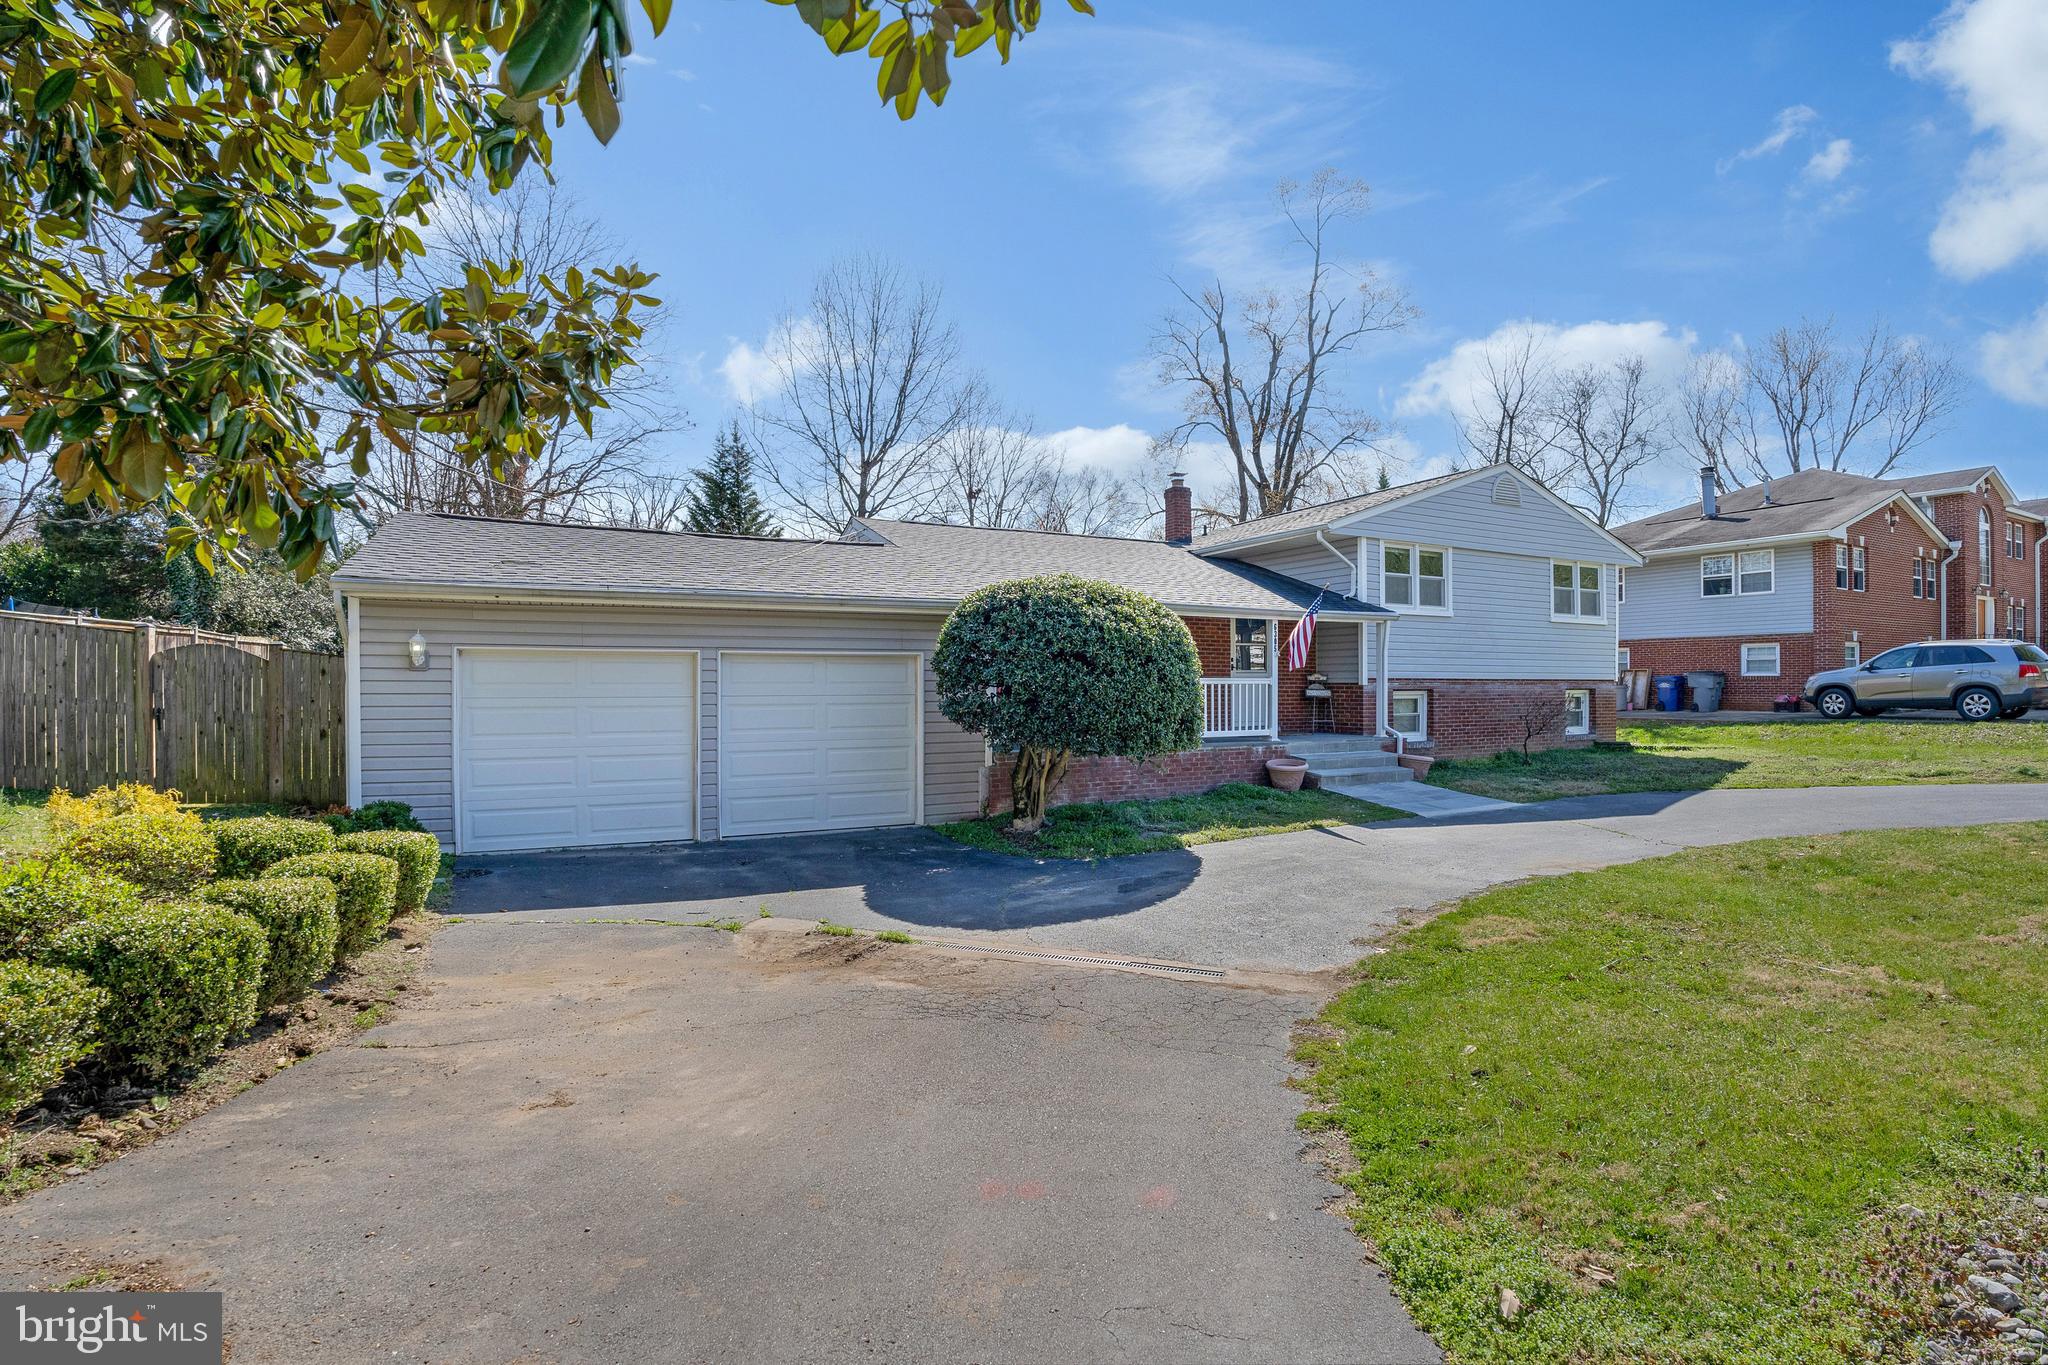
Split-level home with attached double garage, brick lower facade, and American flag by the entrance.
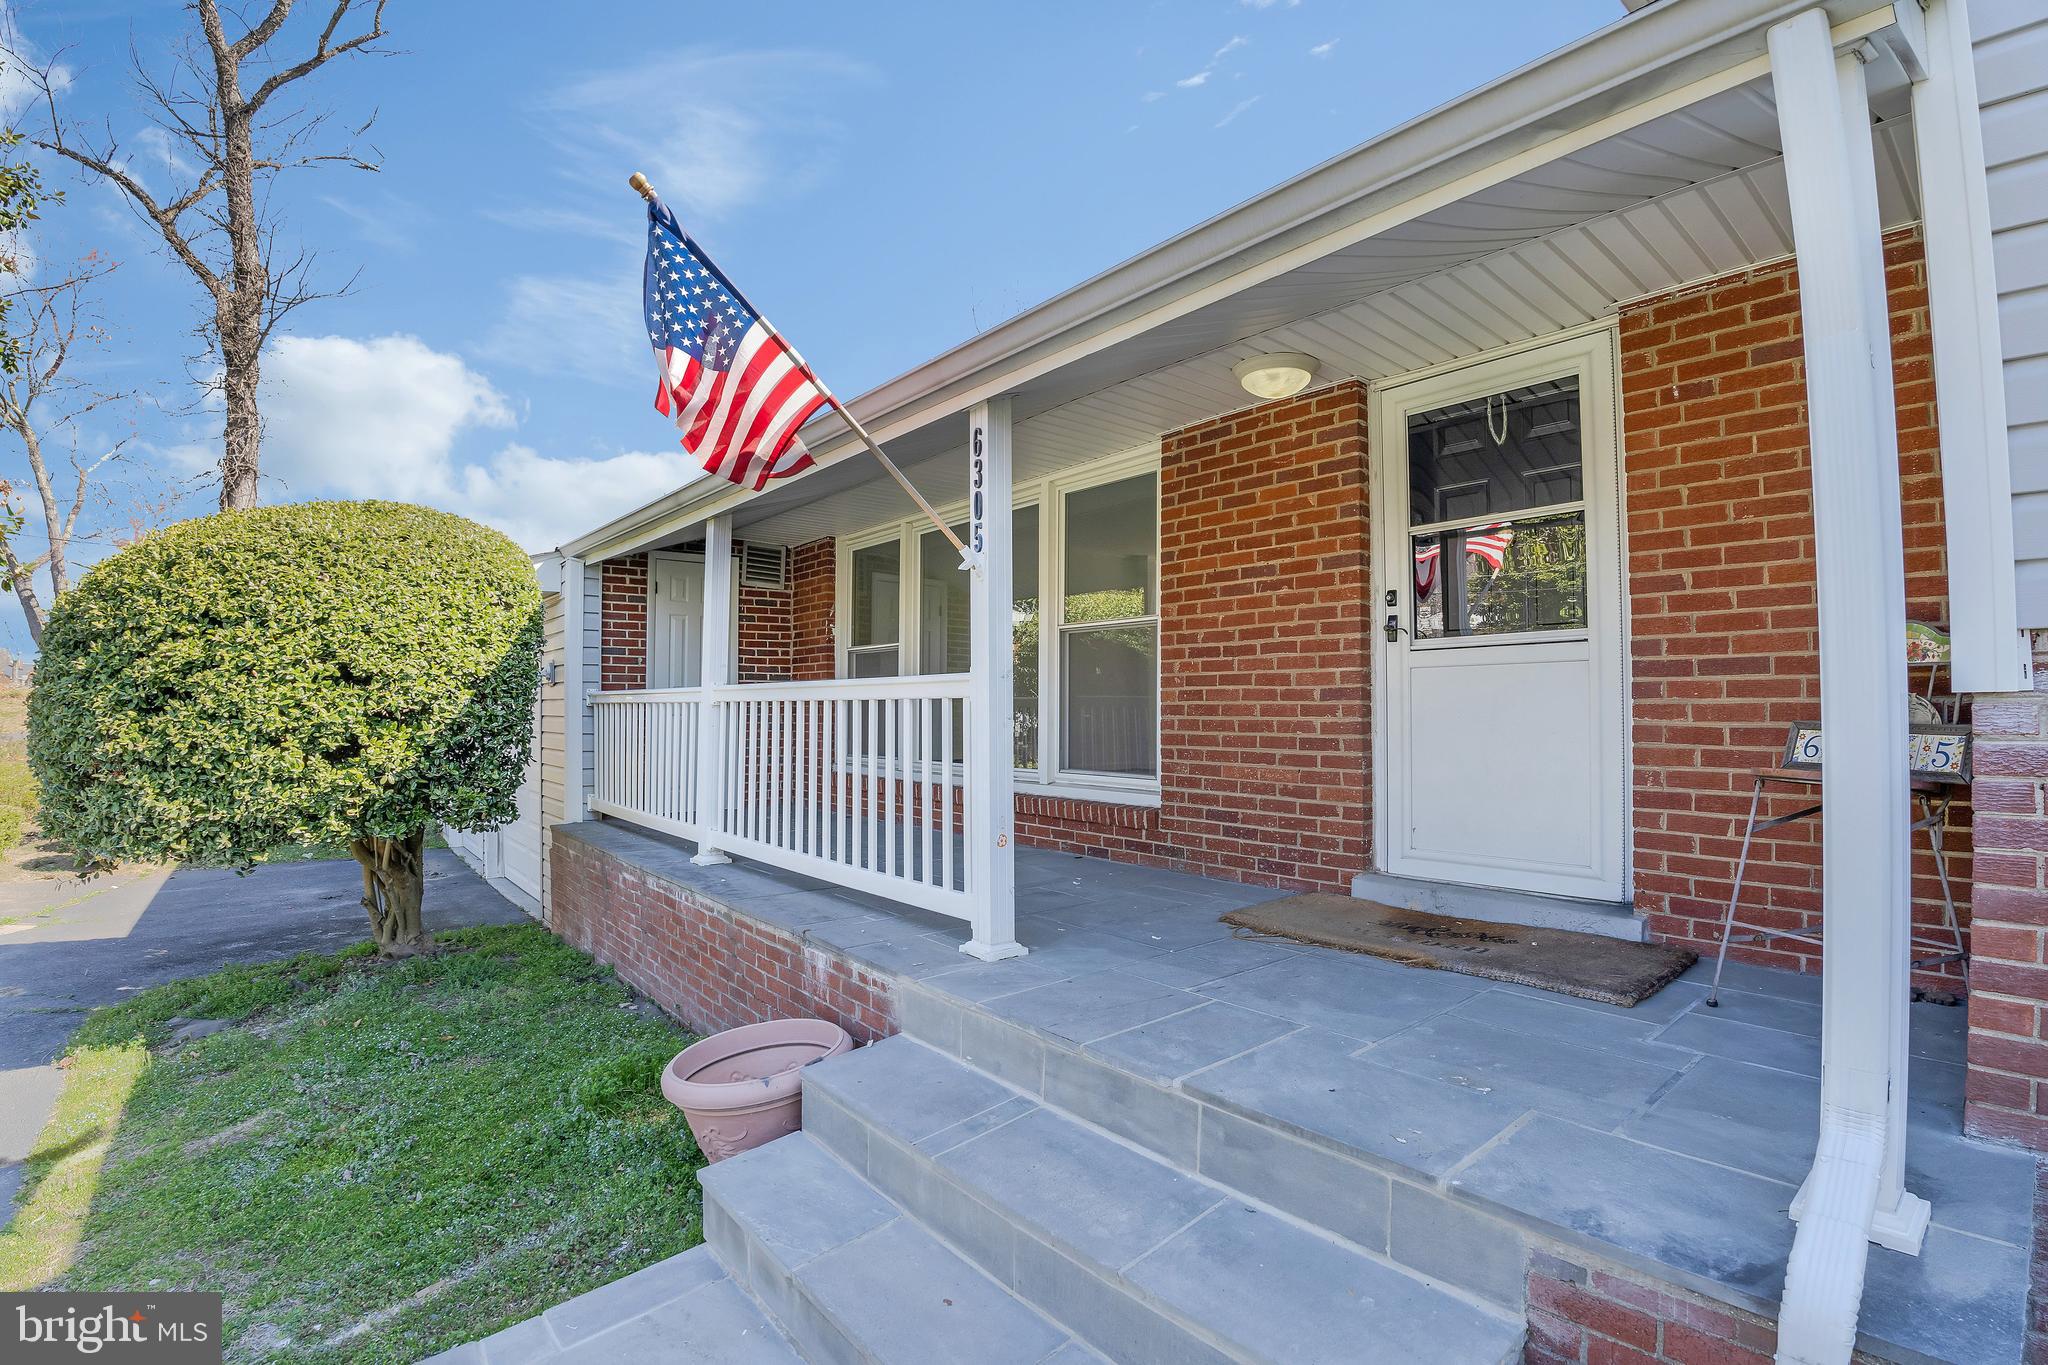
Brick home's covered front porch with white railings, broad steps, and an American flag.
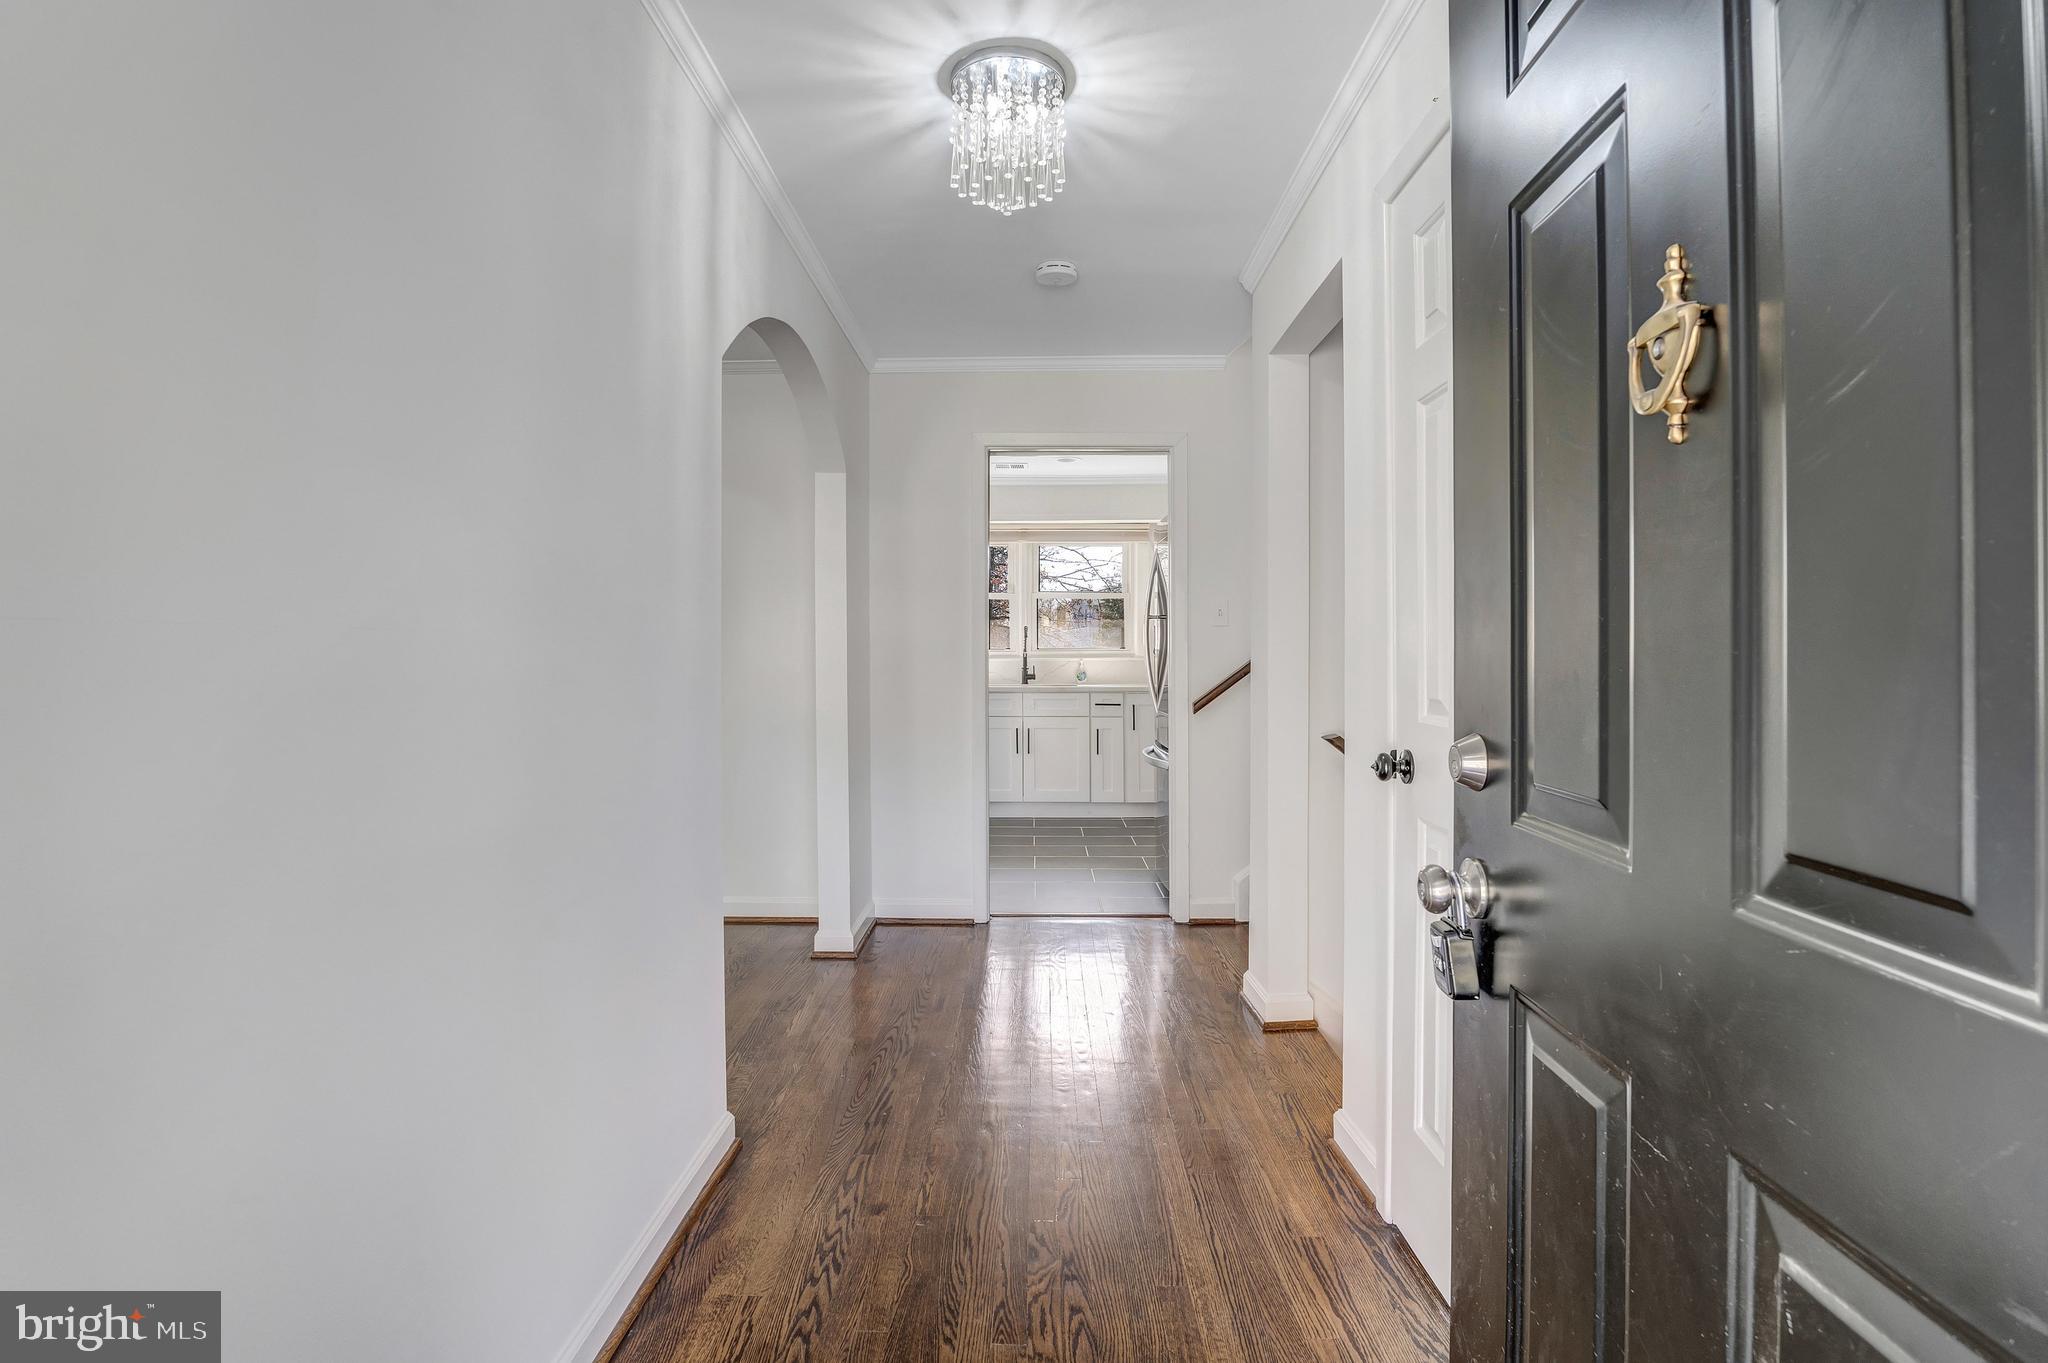
Entry hall with dark hardwood floors, a crystal chandelier, and the kitchen beyond.
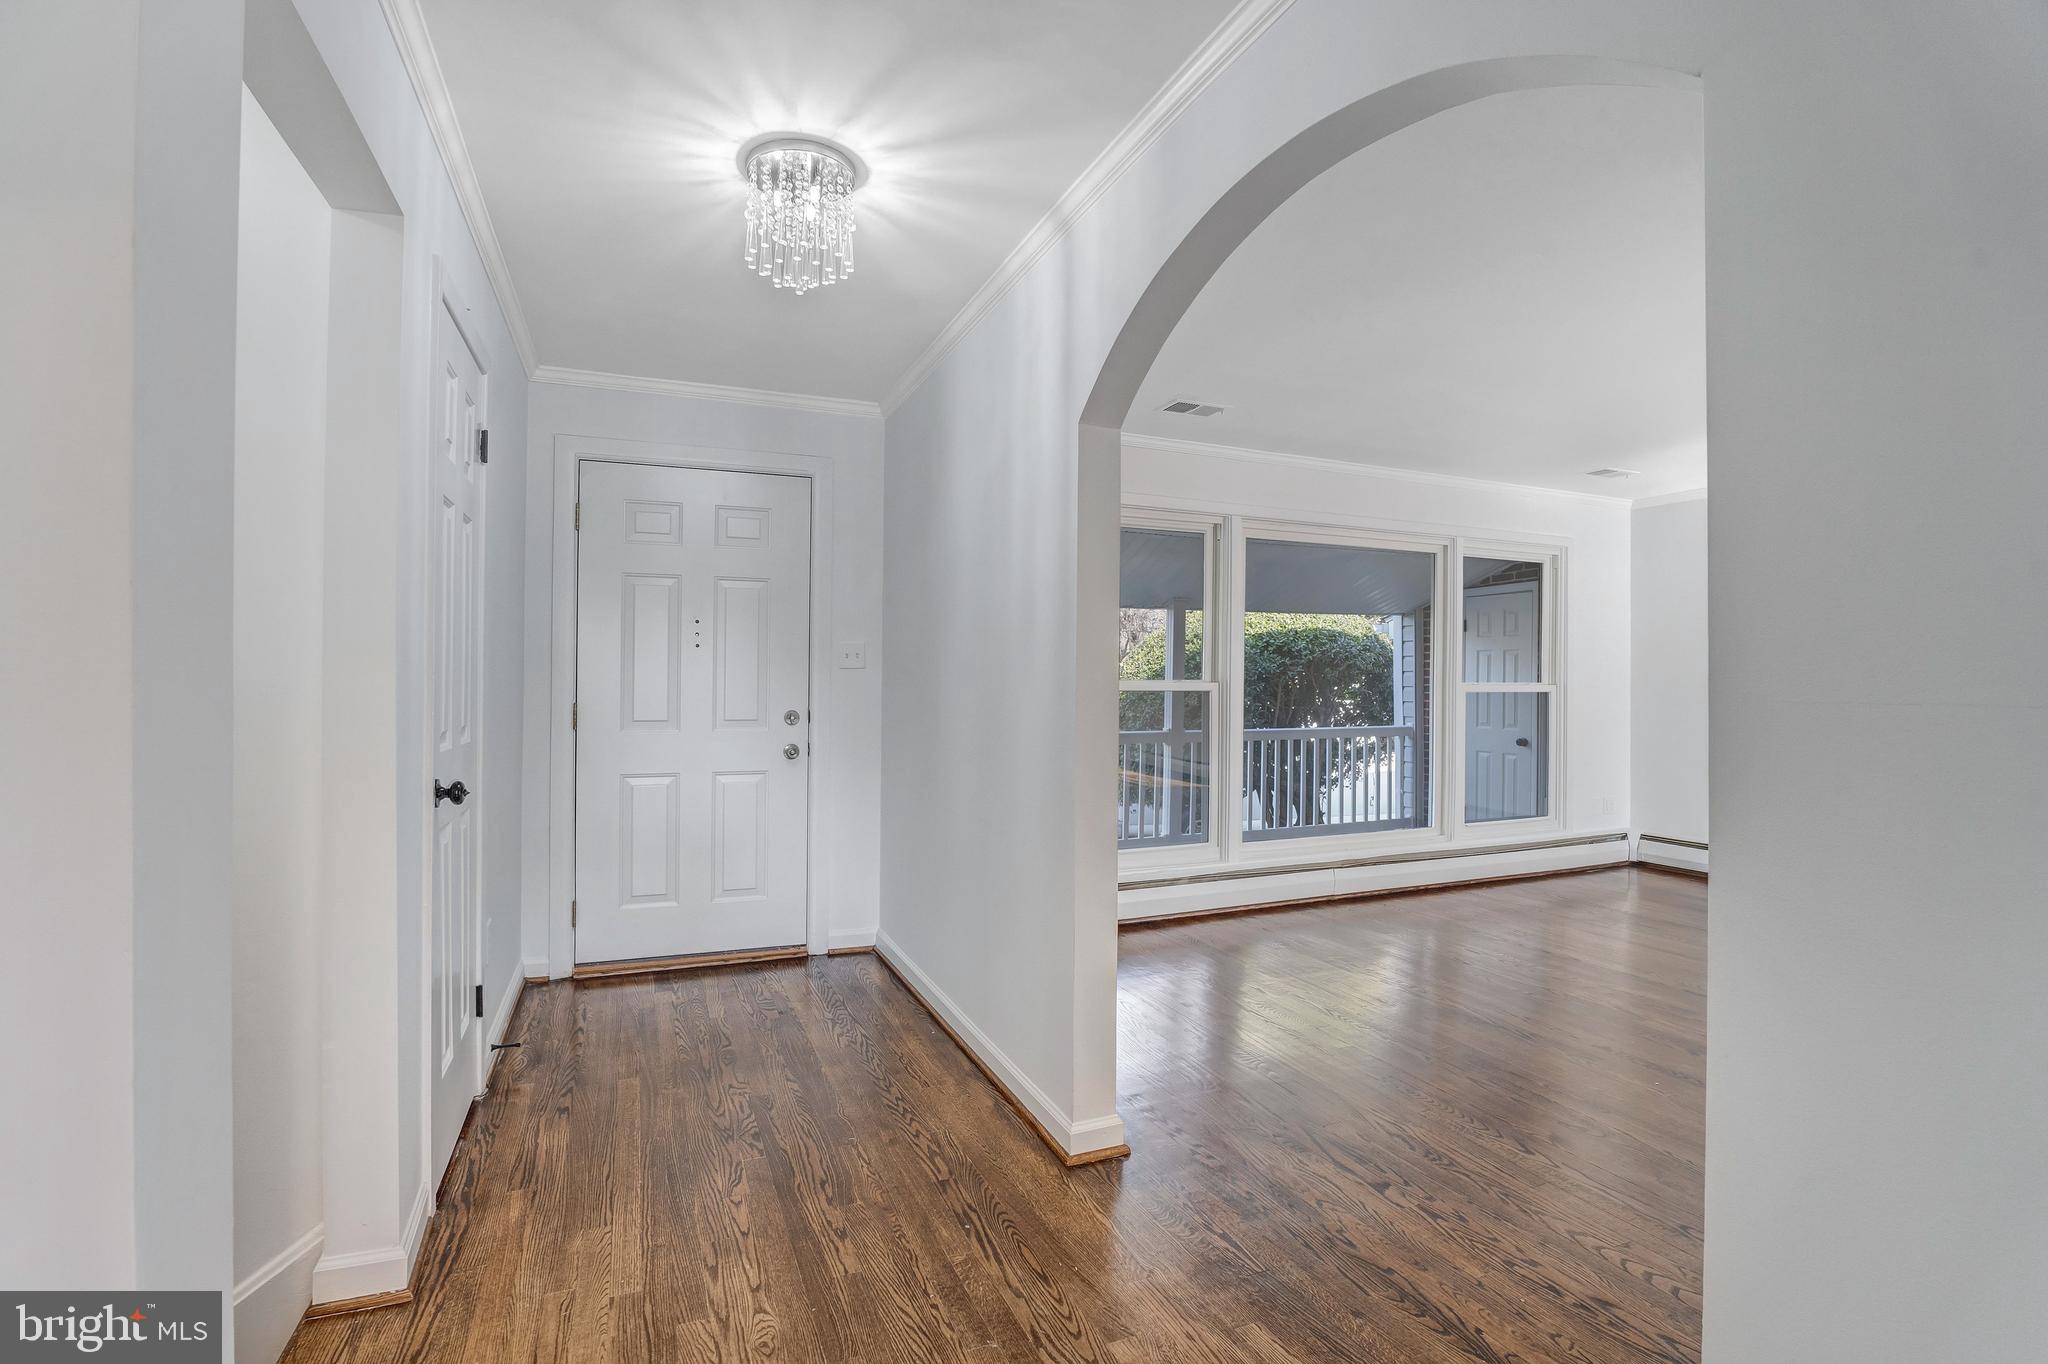
Entry foyer with a crystal chandelier, arched opening, and hardwood floors leading to a bright living area.
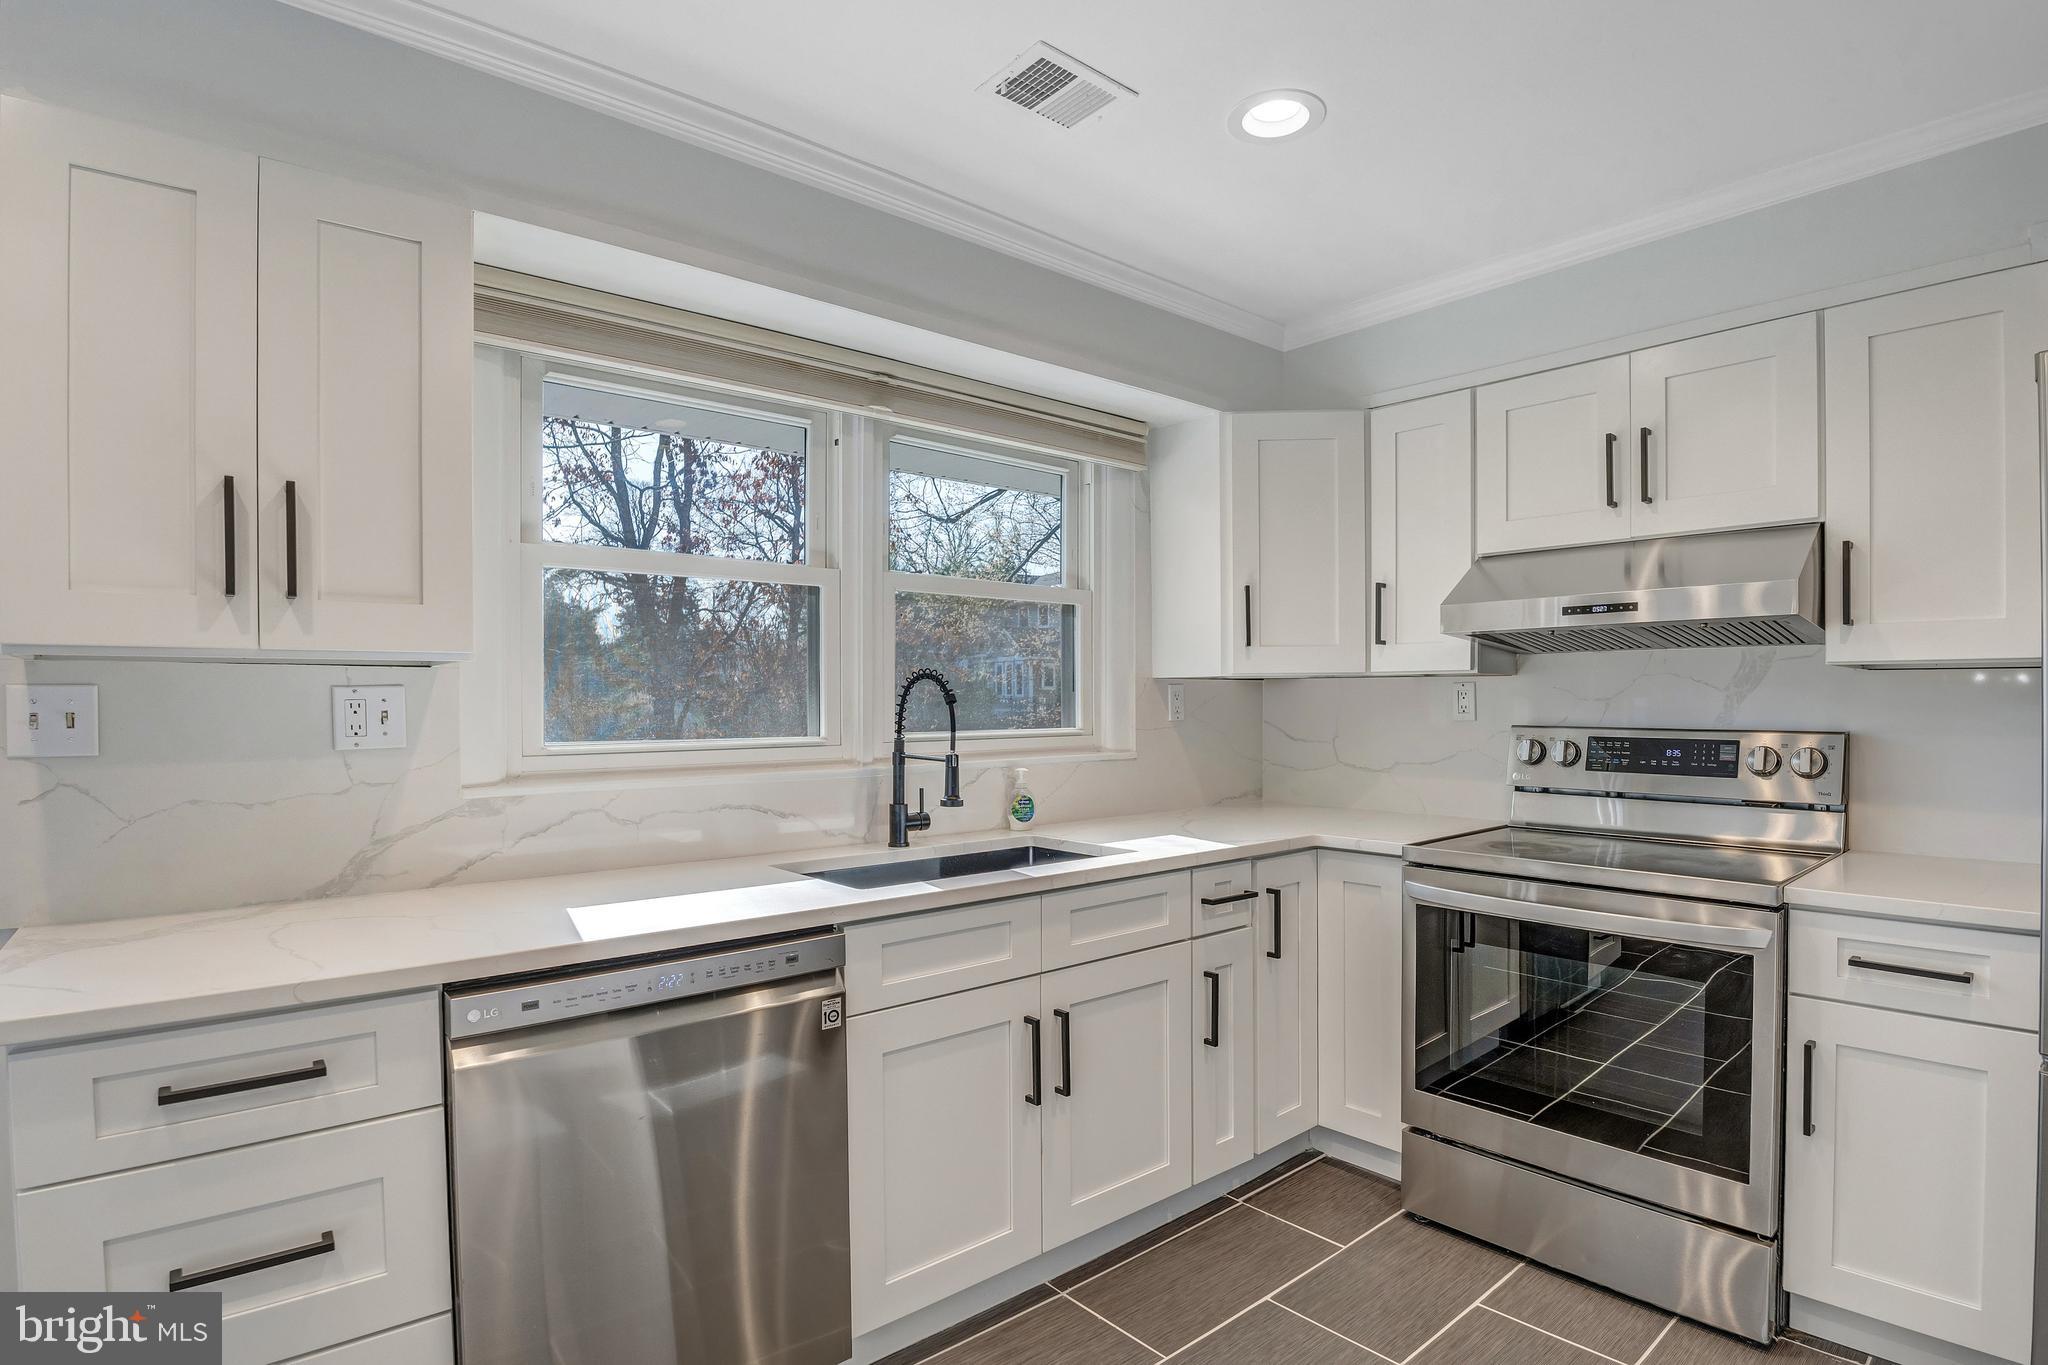
Bright renovated kitchen with white shaker cabinets, marble-look counters, stainless appliances, and a large window.
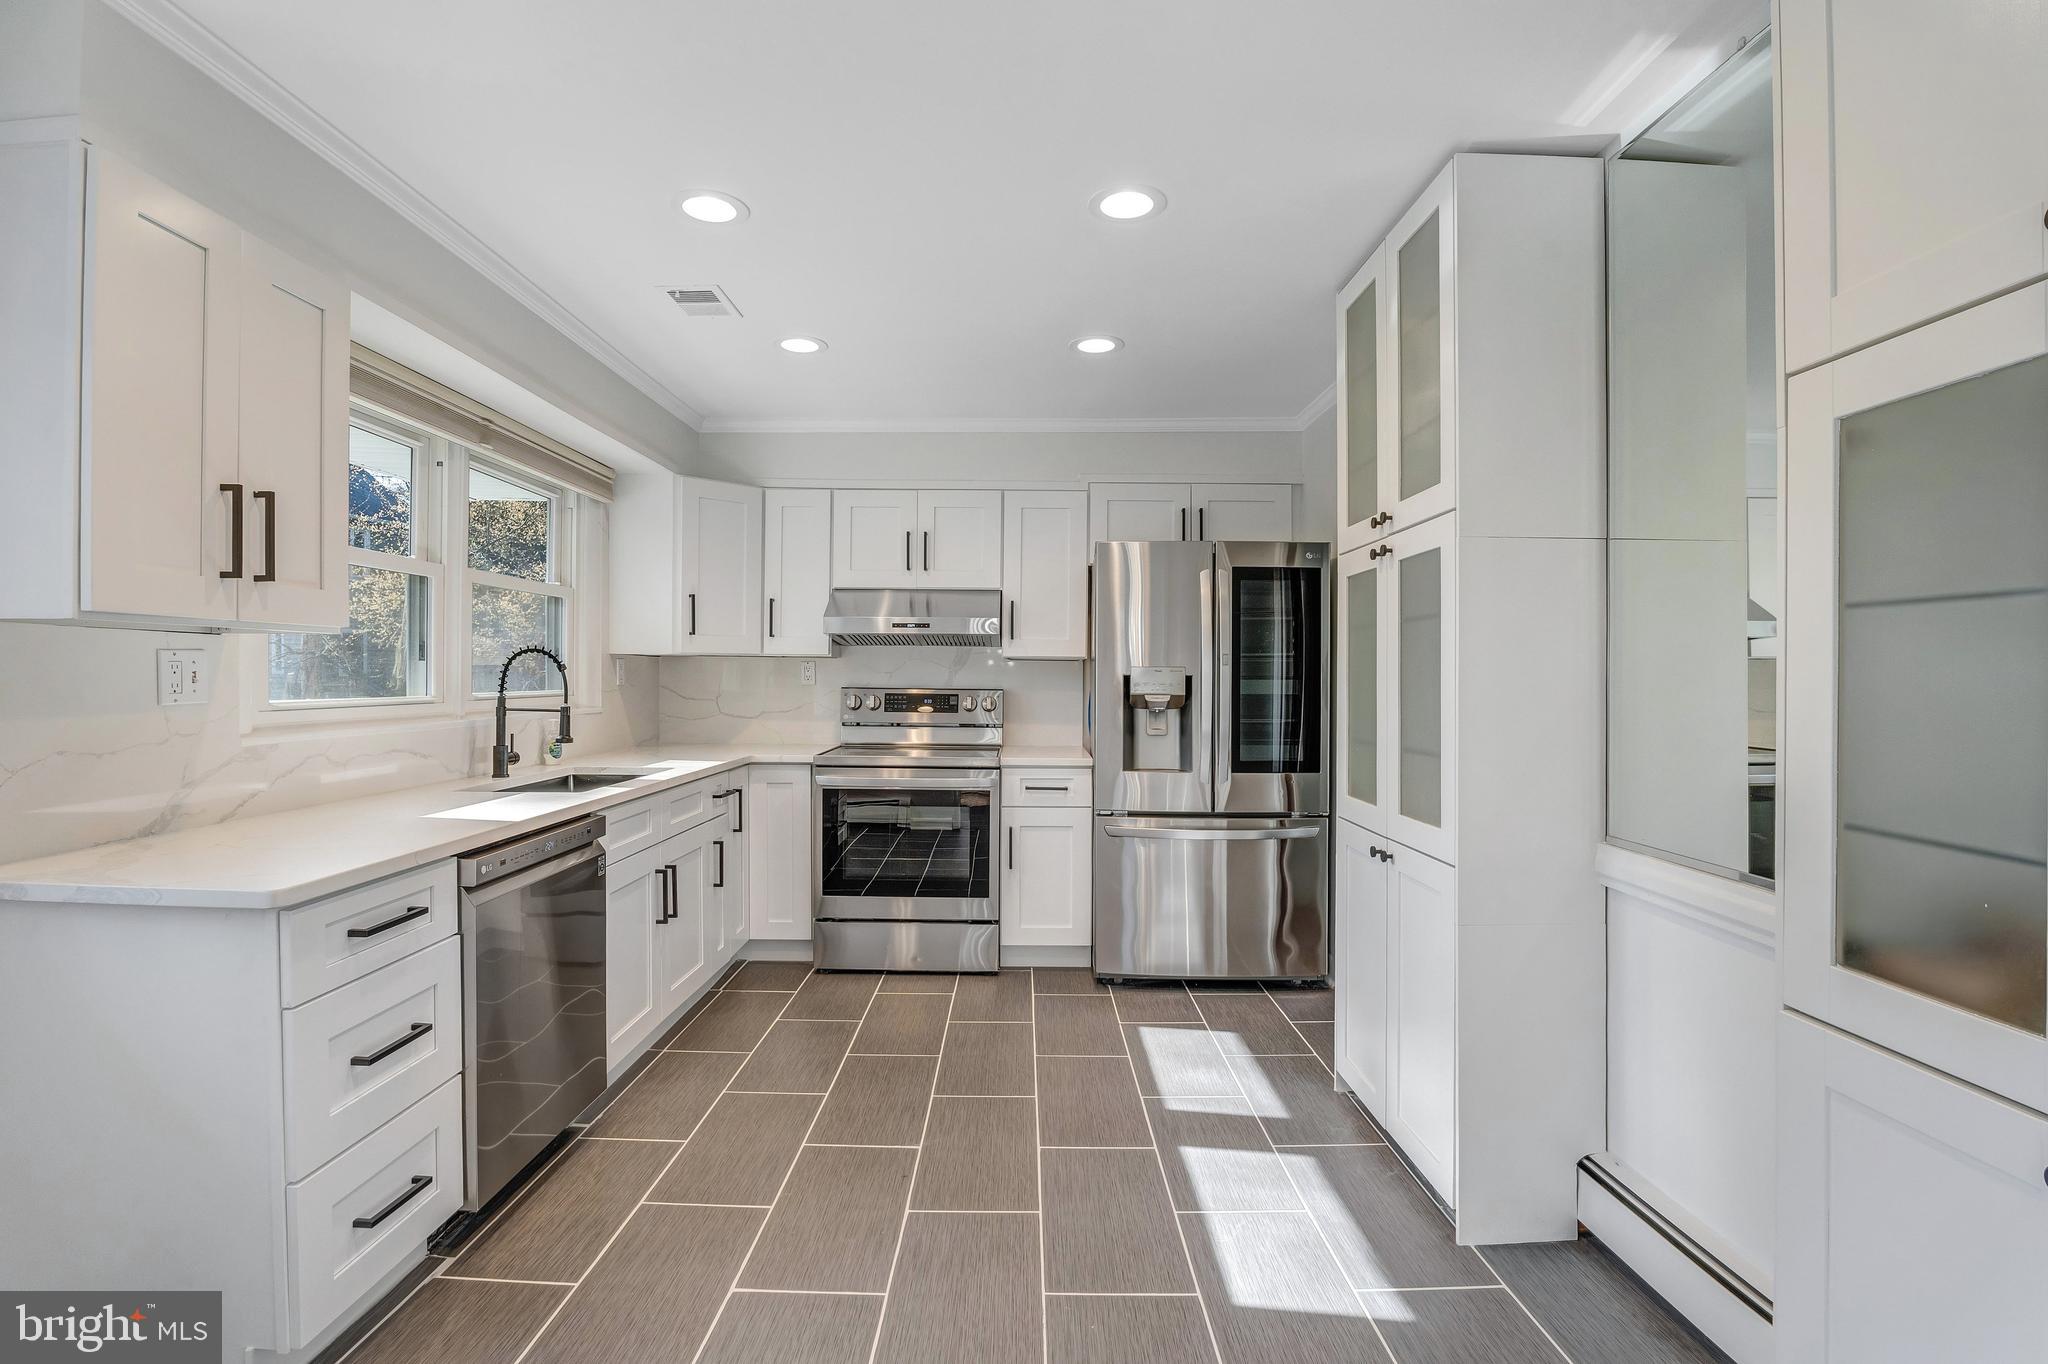
Bright renovated kitchen with white cabinets, stainless steel appliances, and large windows.
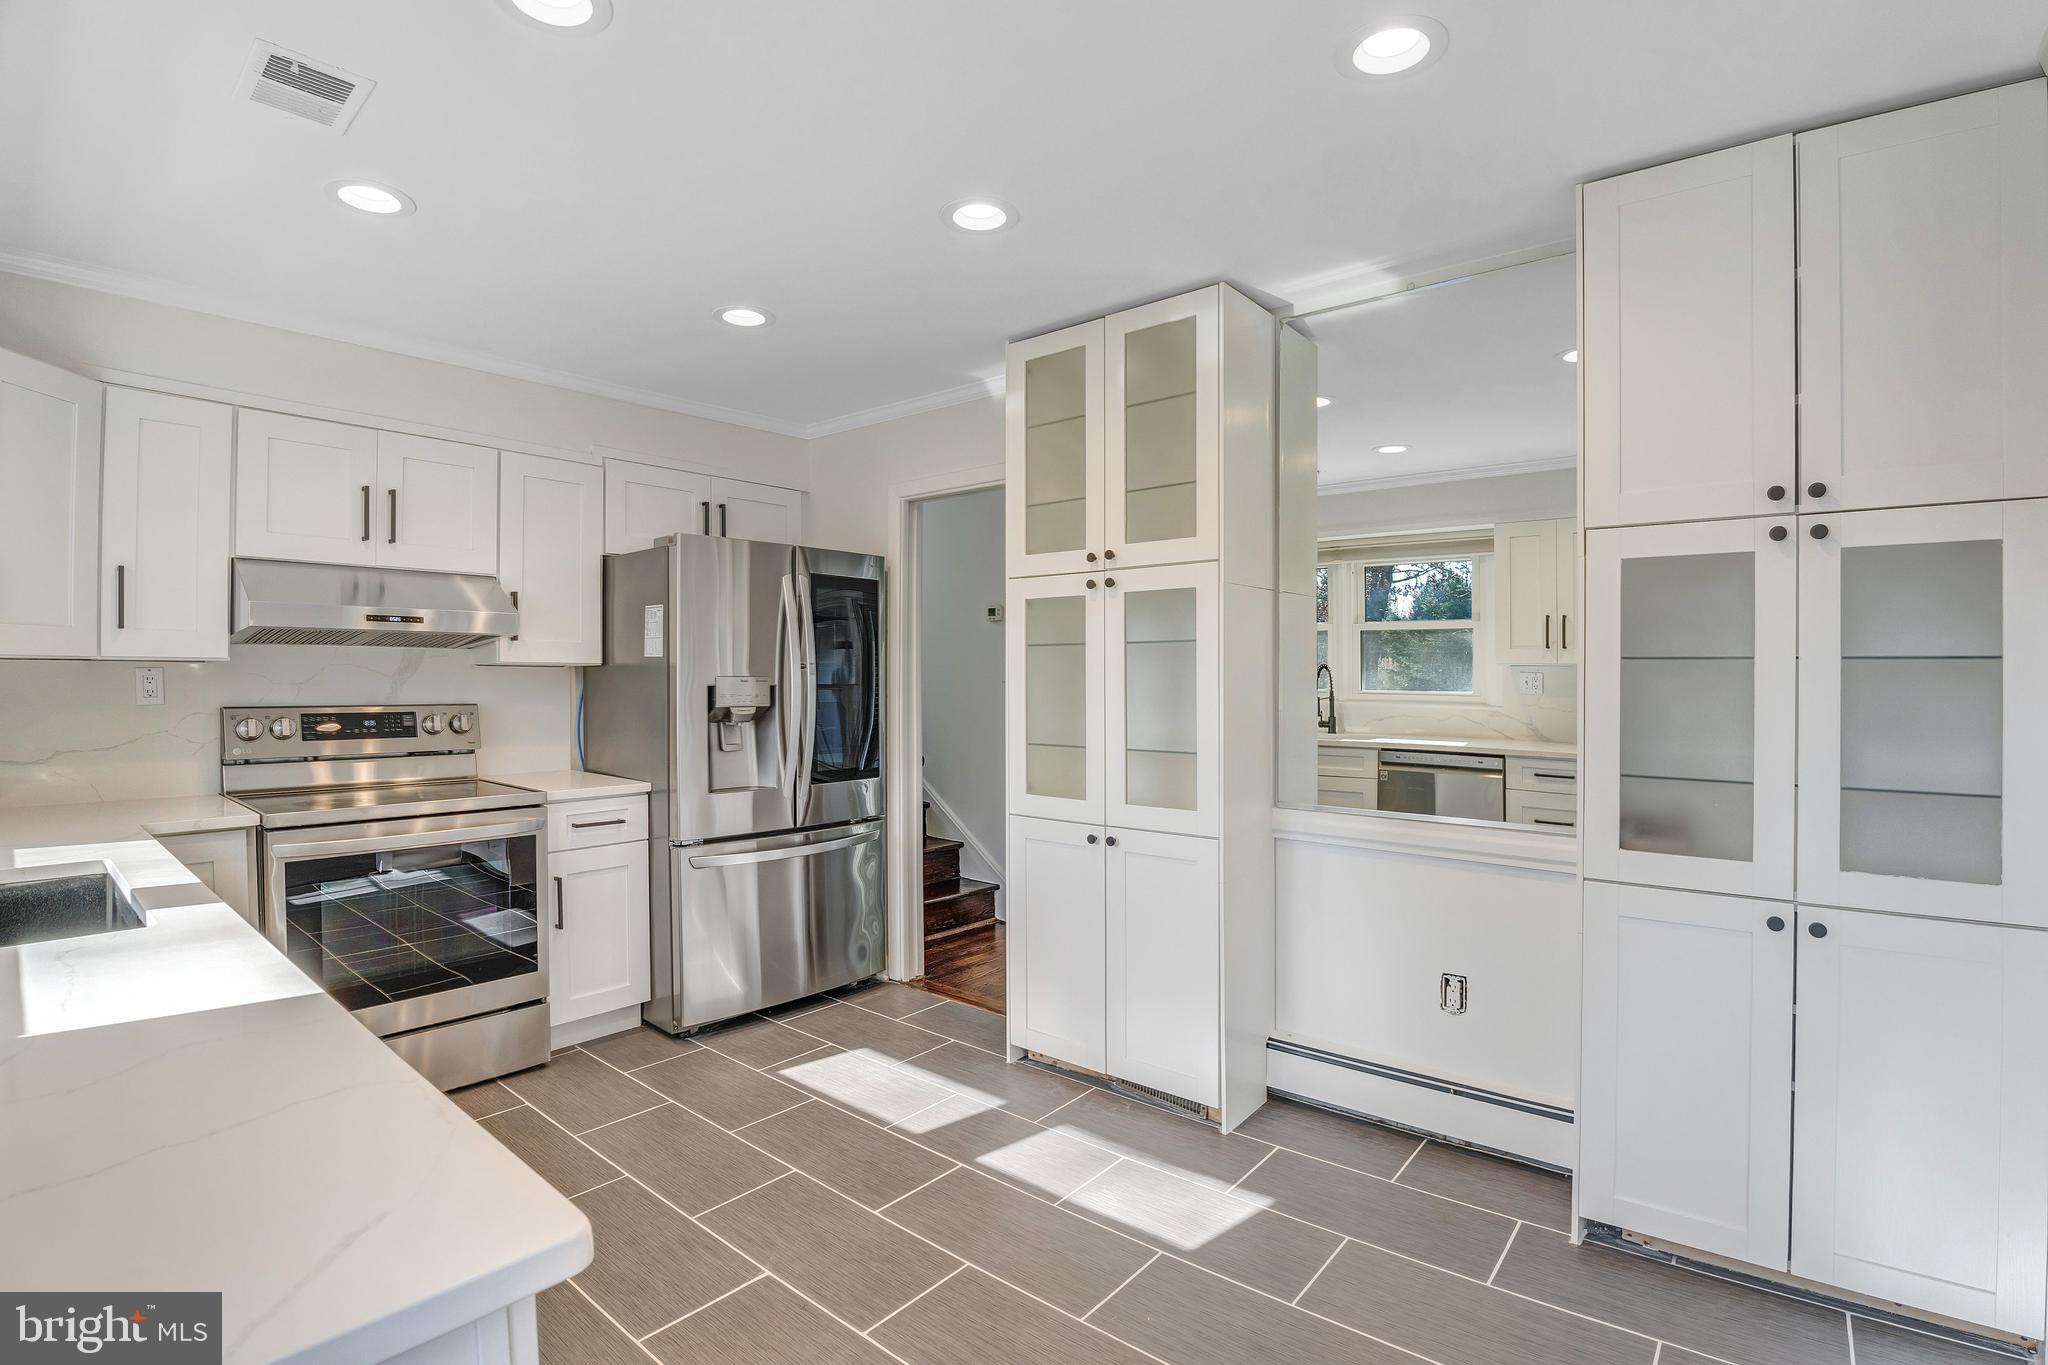
Bright white kitchen with stainless steel appliances, glass-front cabinets, and gray tile flooring.
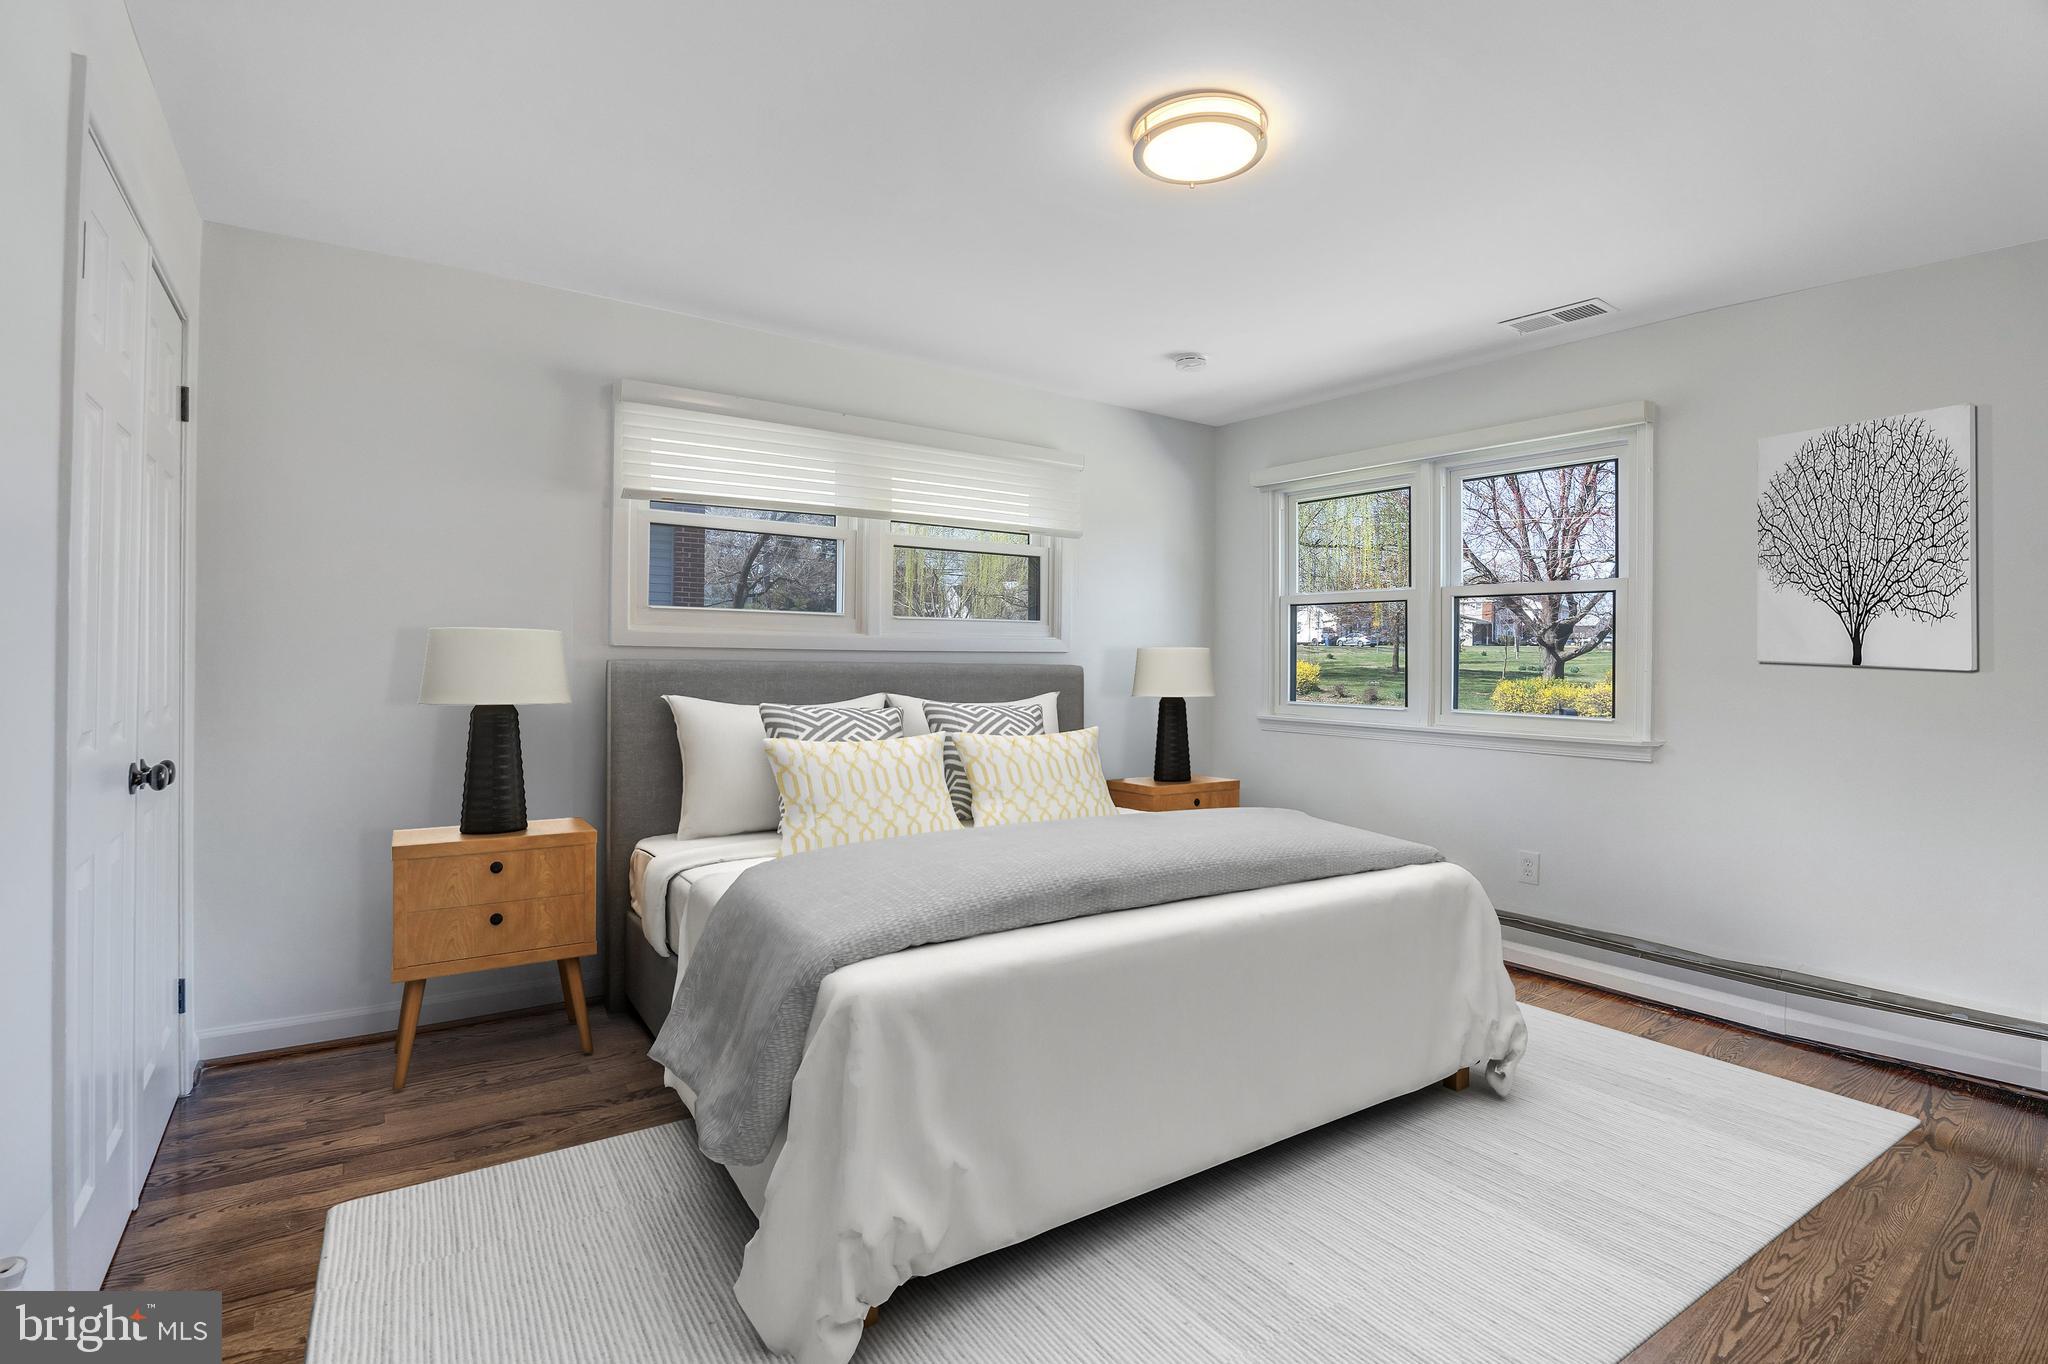
Staged bedroom with a gray upholstered bed, wood nightstands, and windows overlooking the yard.
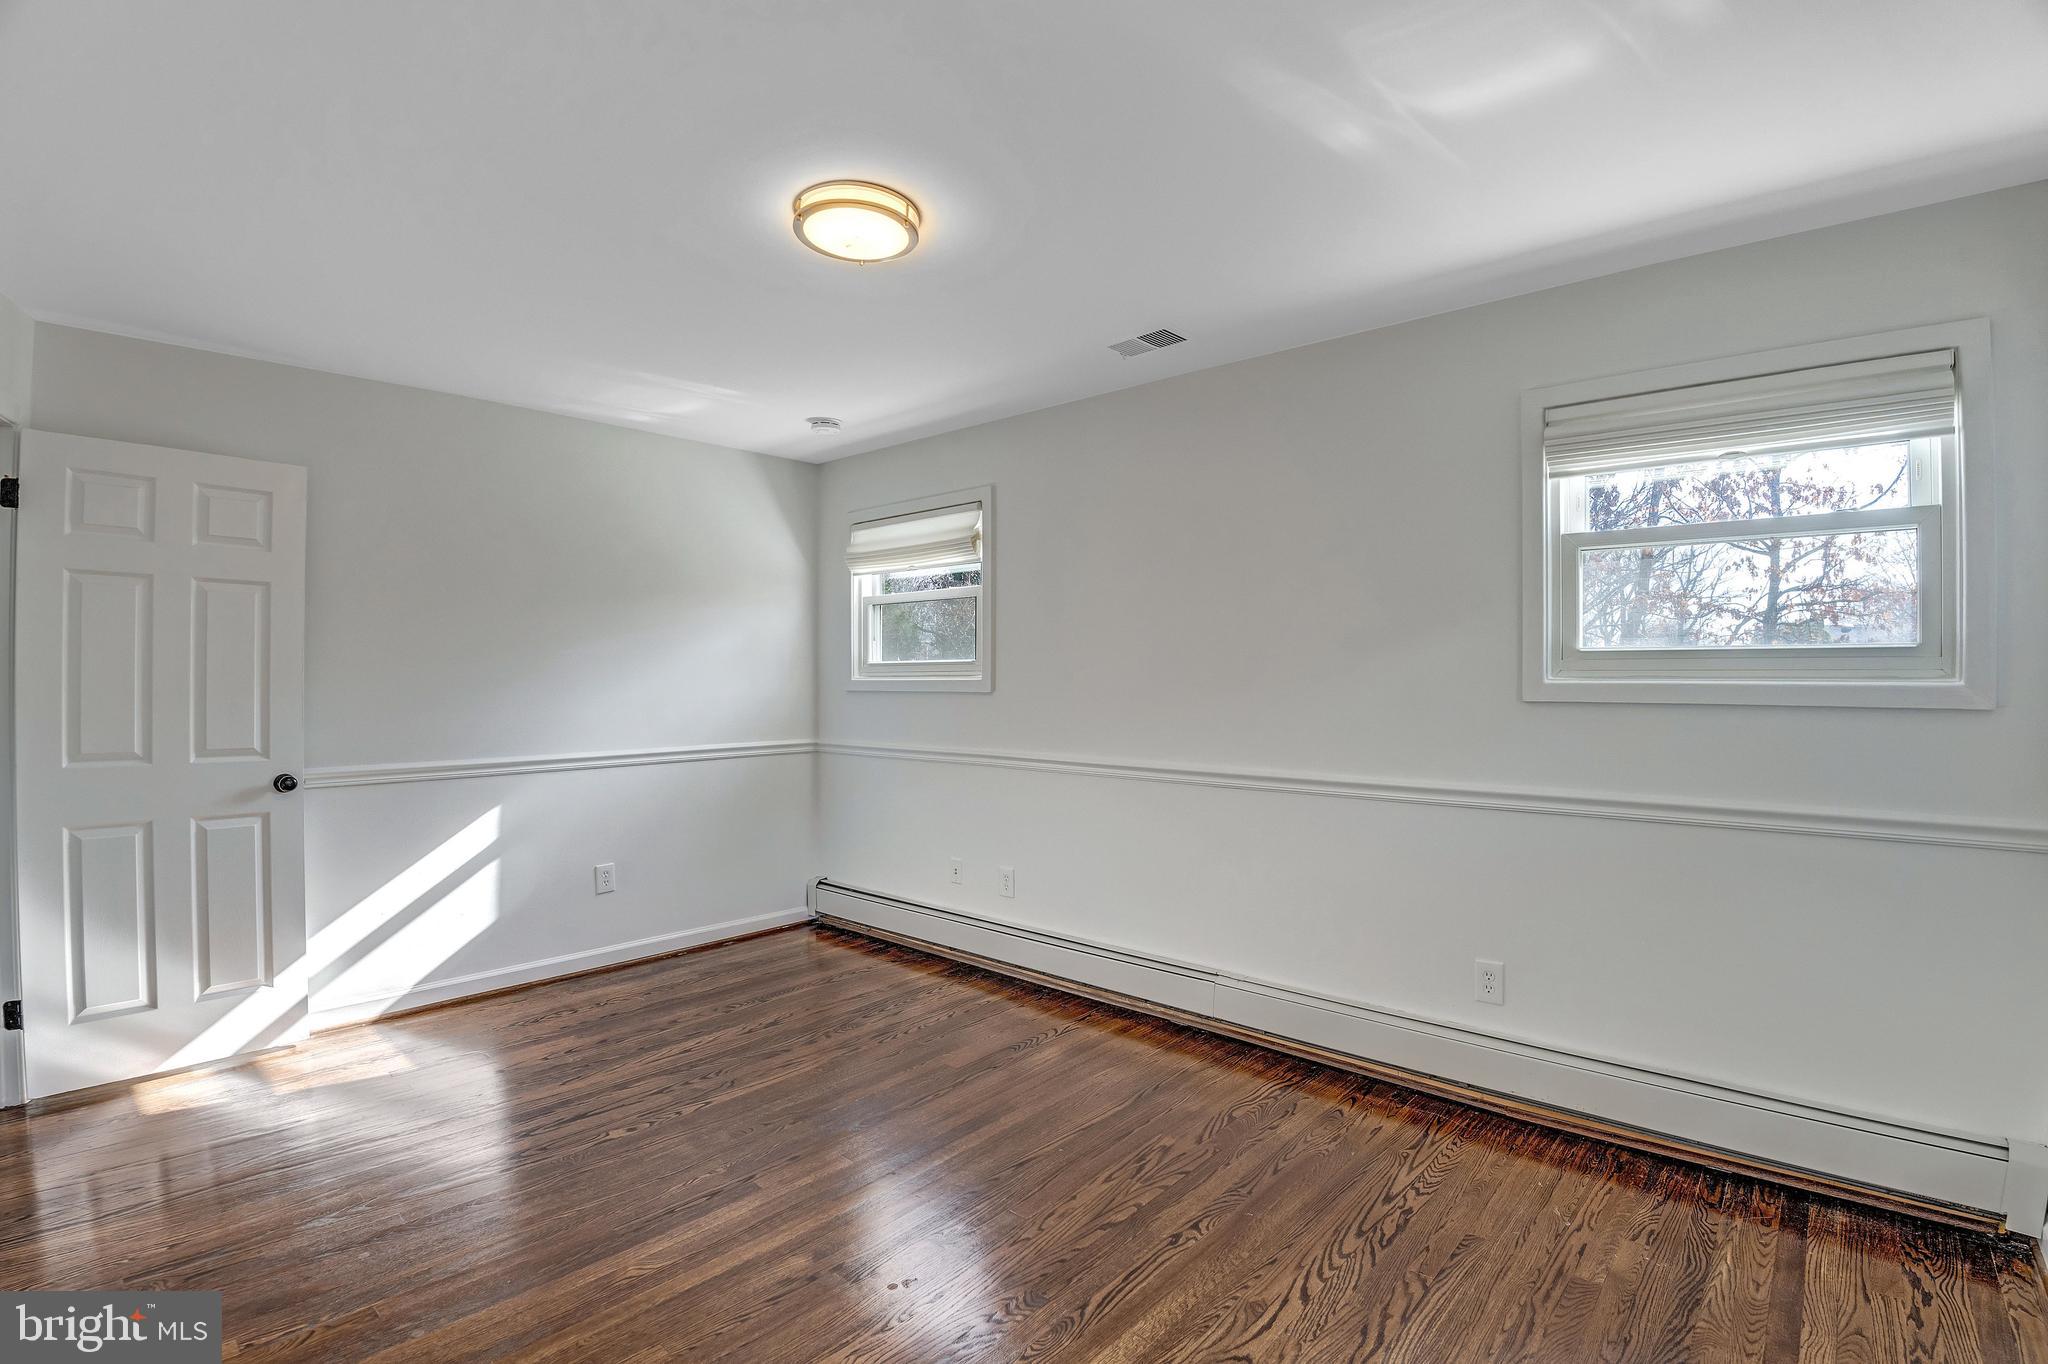
Empty room with hardwood floors, two windows, and a long baseboard heater.
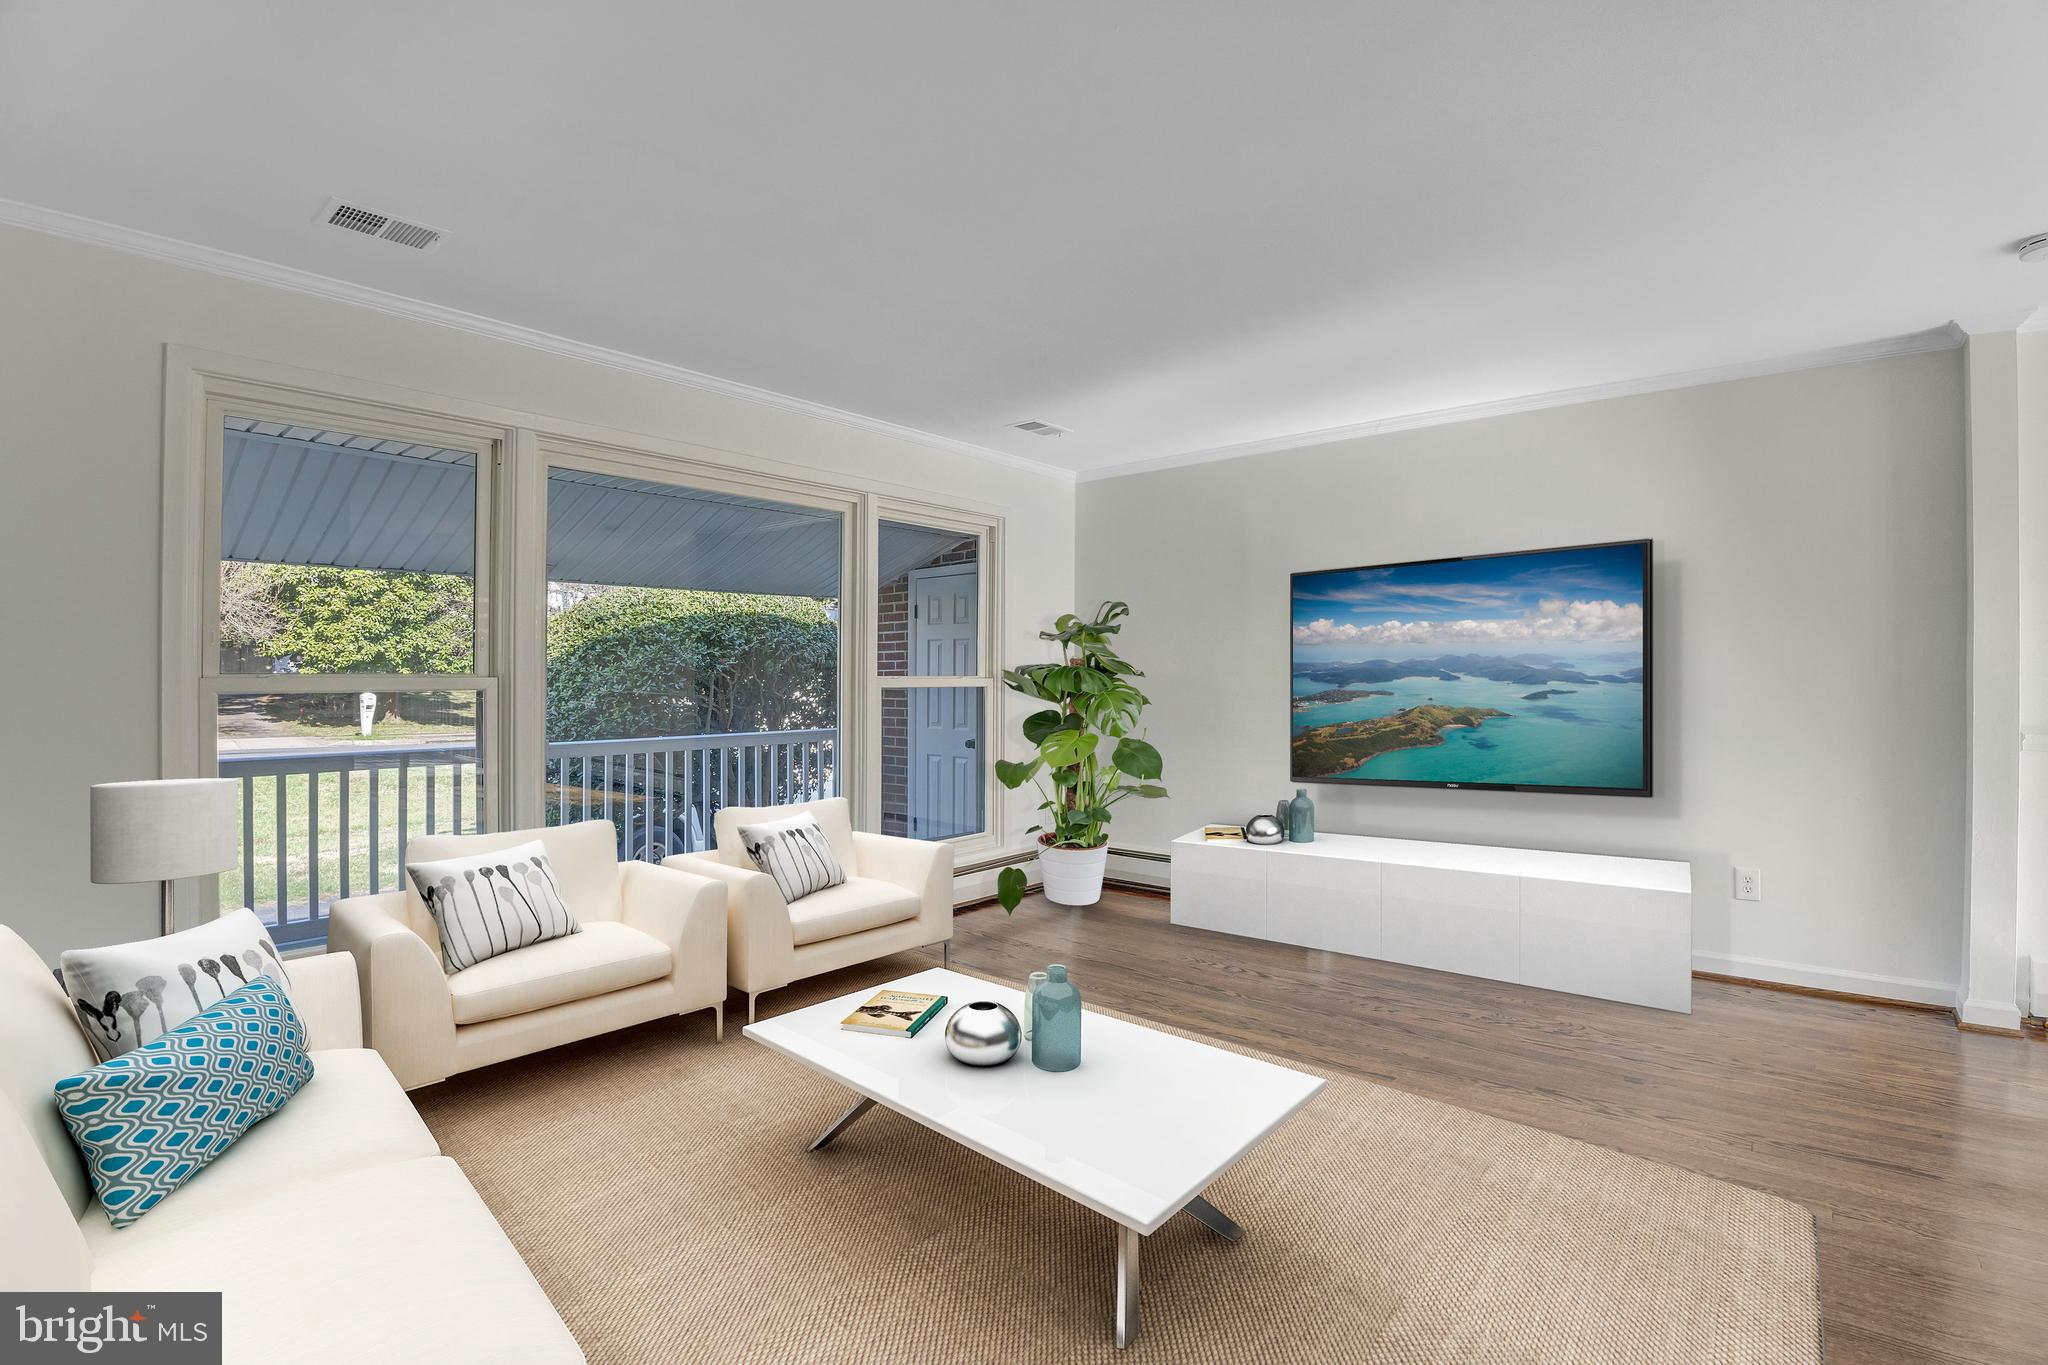
Living room with cream seating, a white coffee table, and large windows overlooking the front porch.
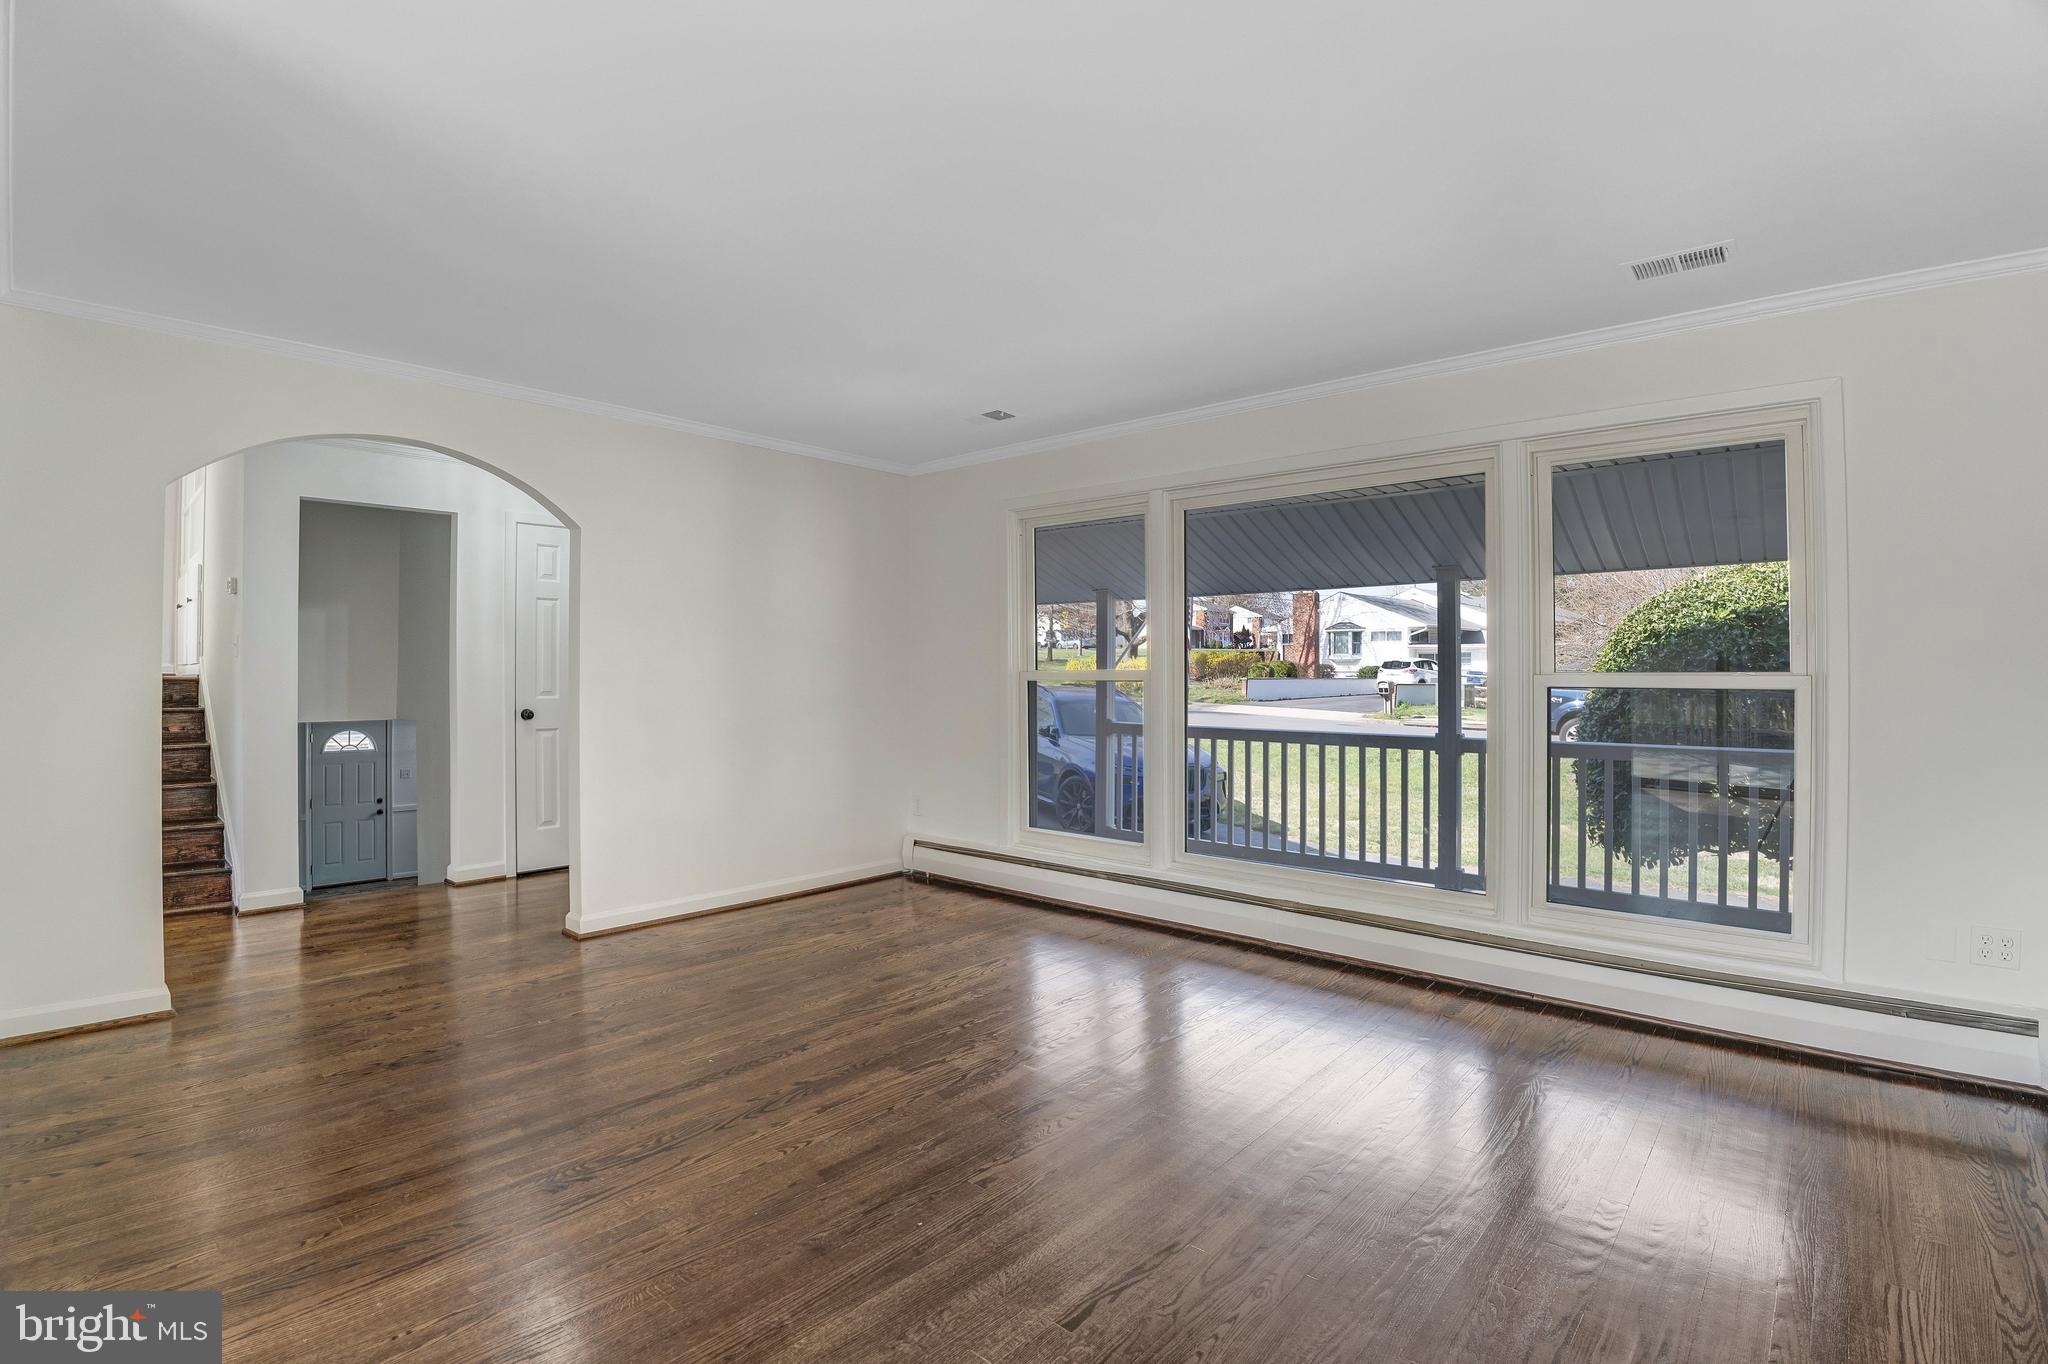
Empty living room with hardwood floors and large windows overlooking the front porch.
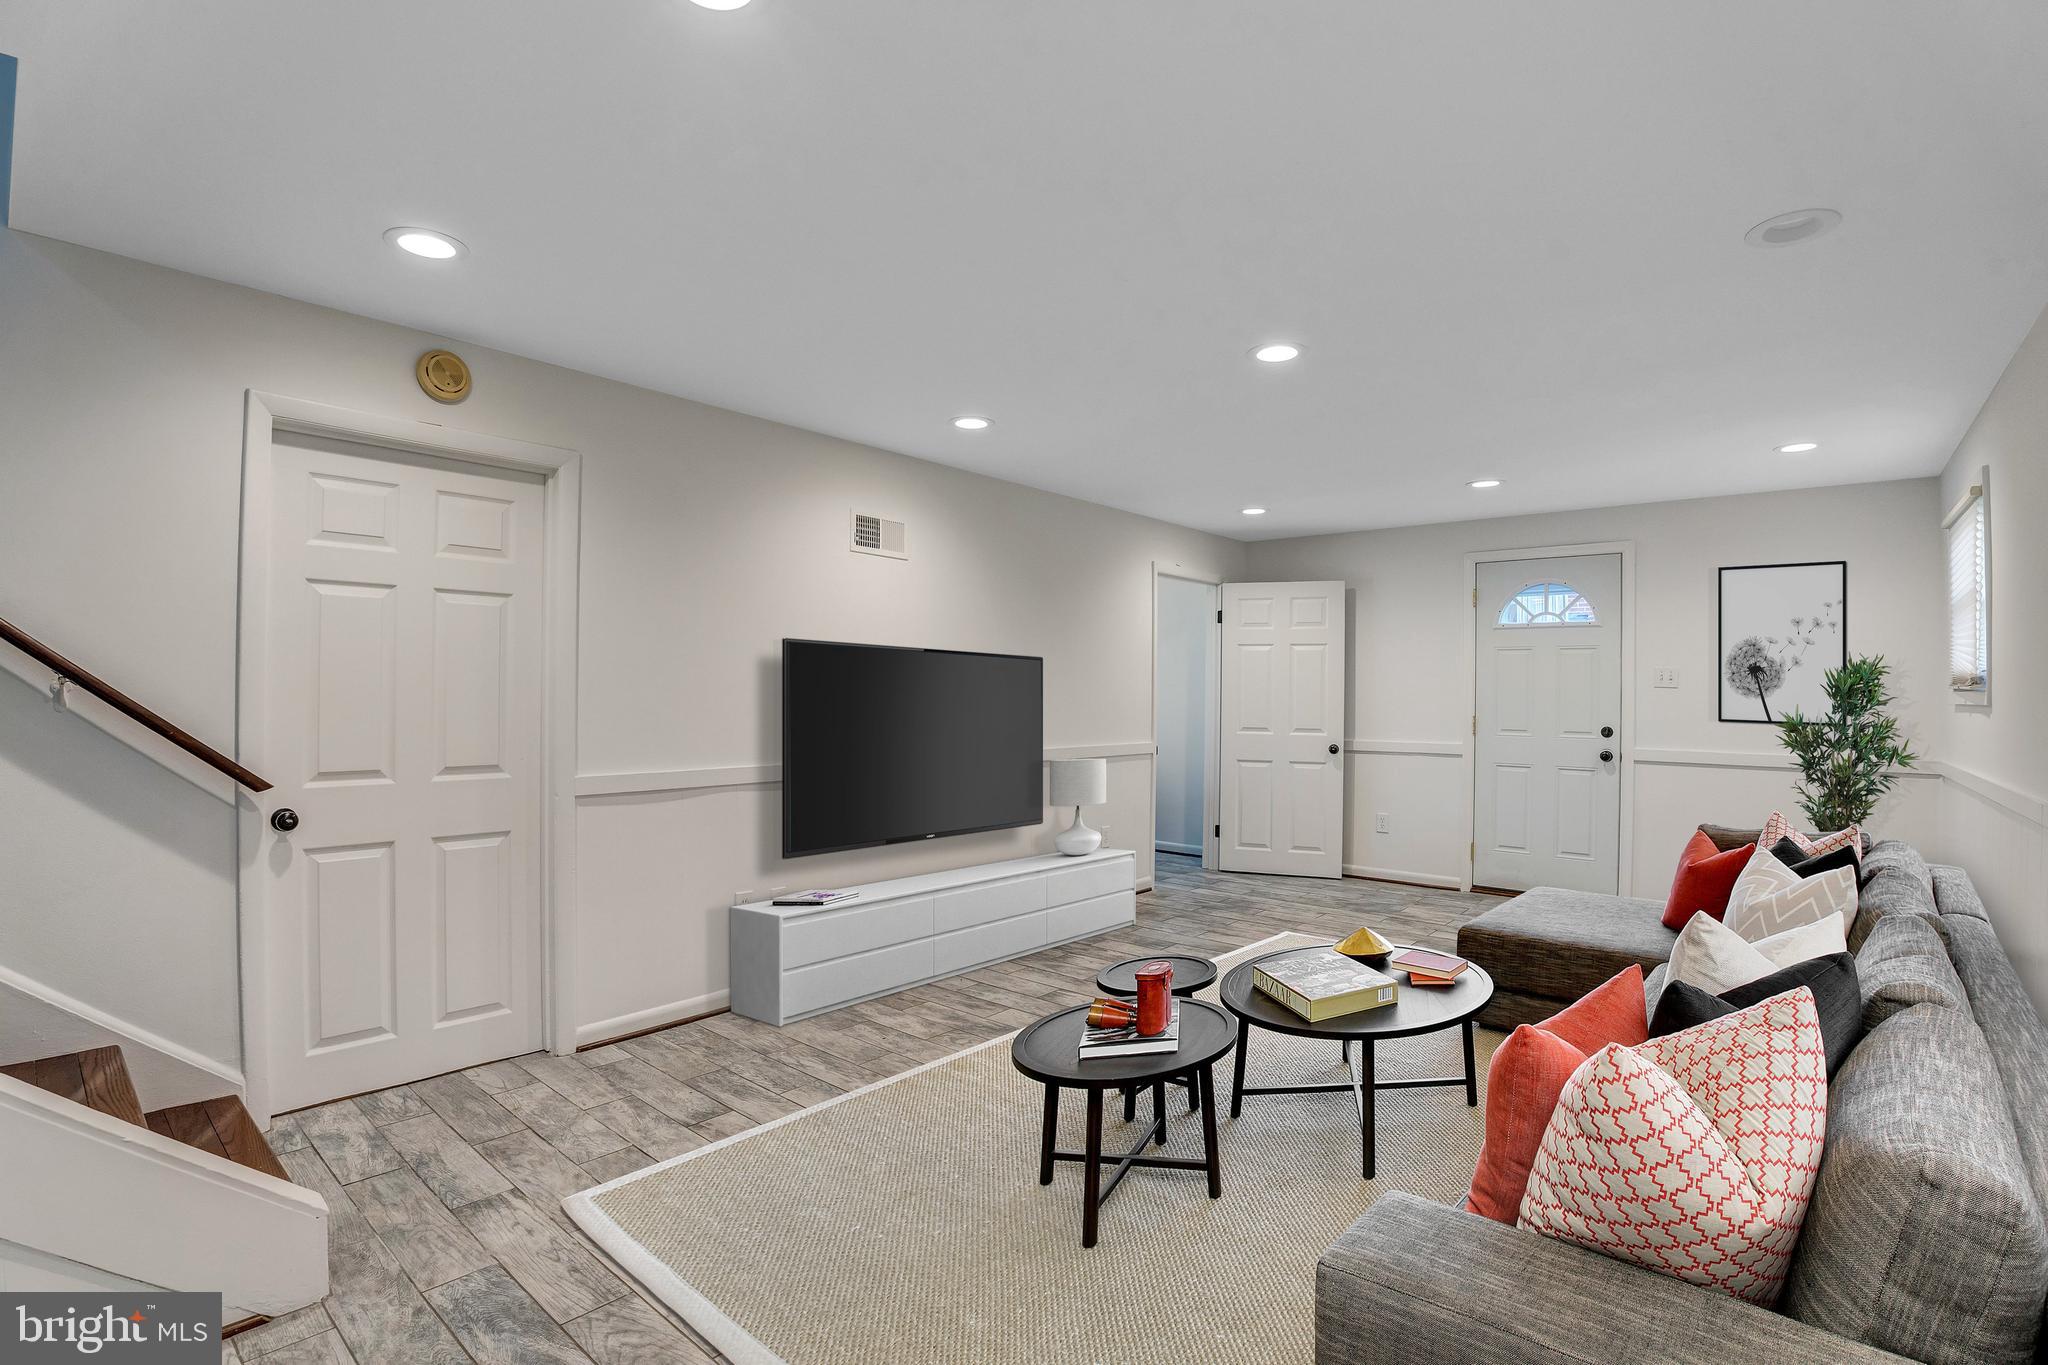
Living room with gray sectional, TV, coffee tables, and stairs beside the entry doors.
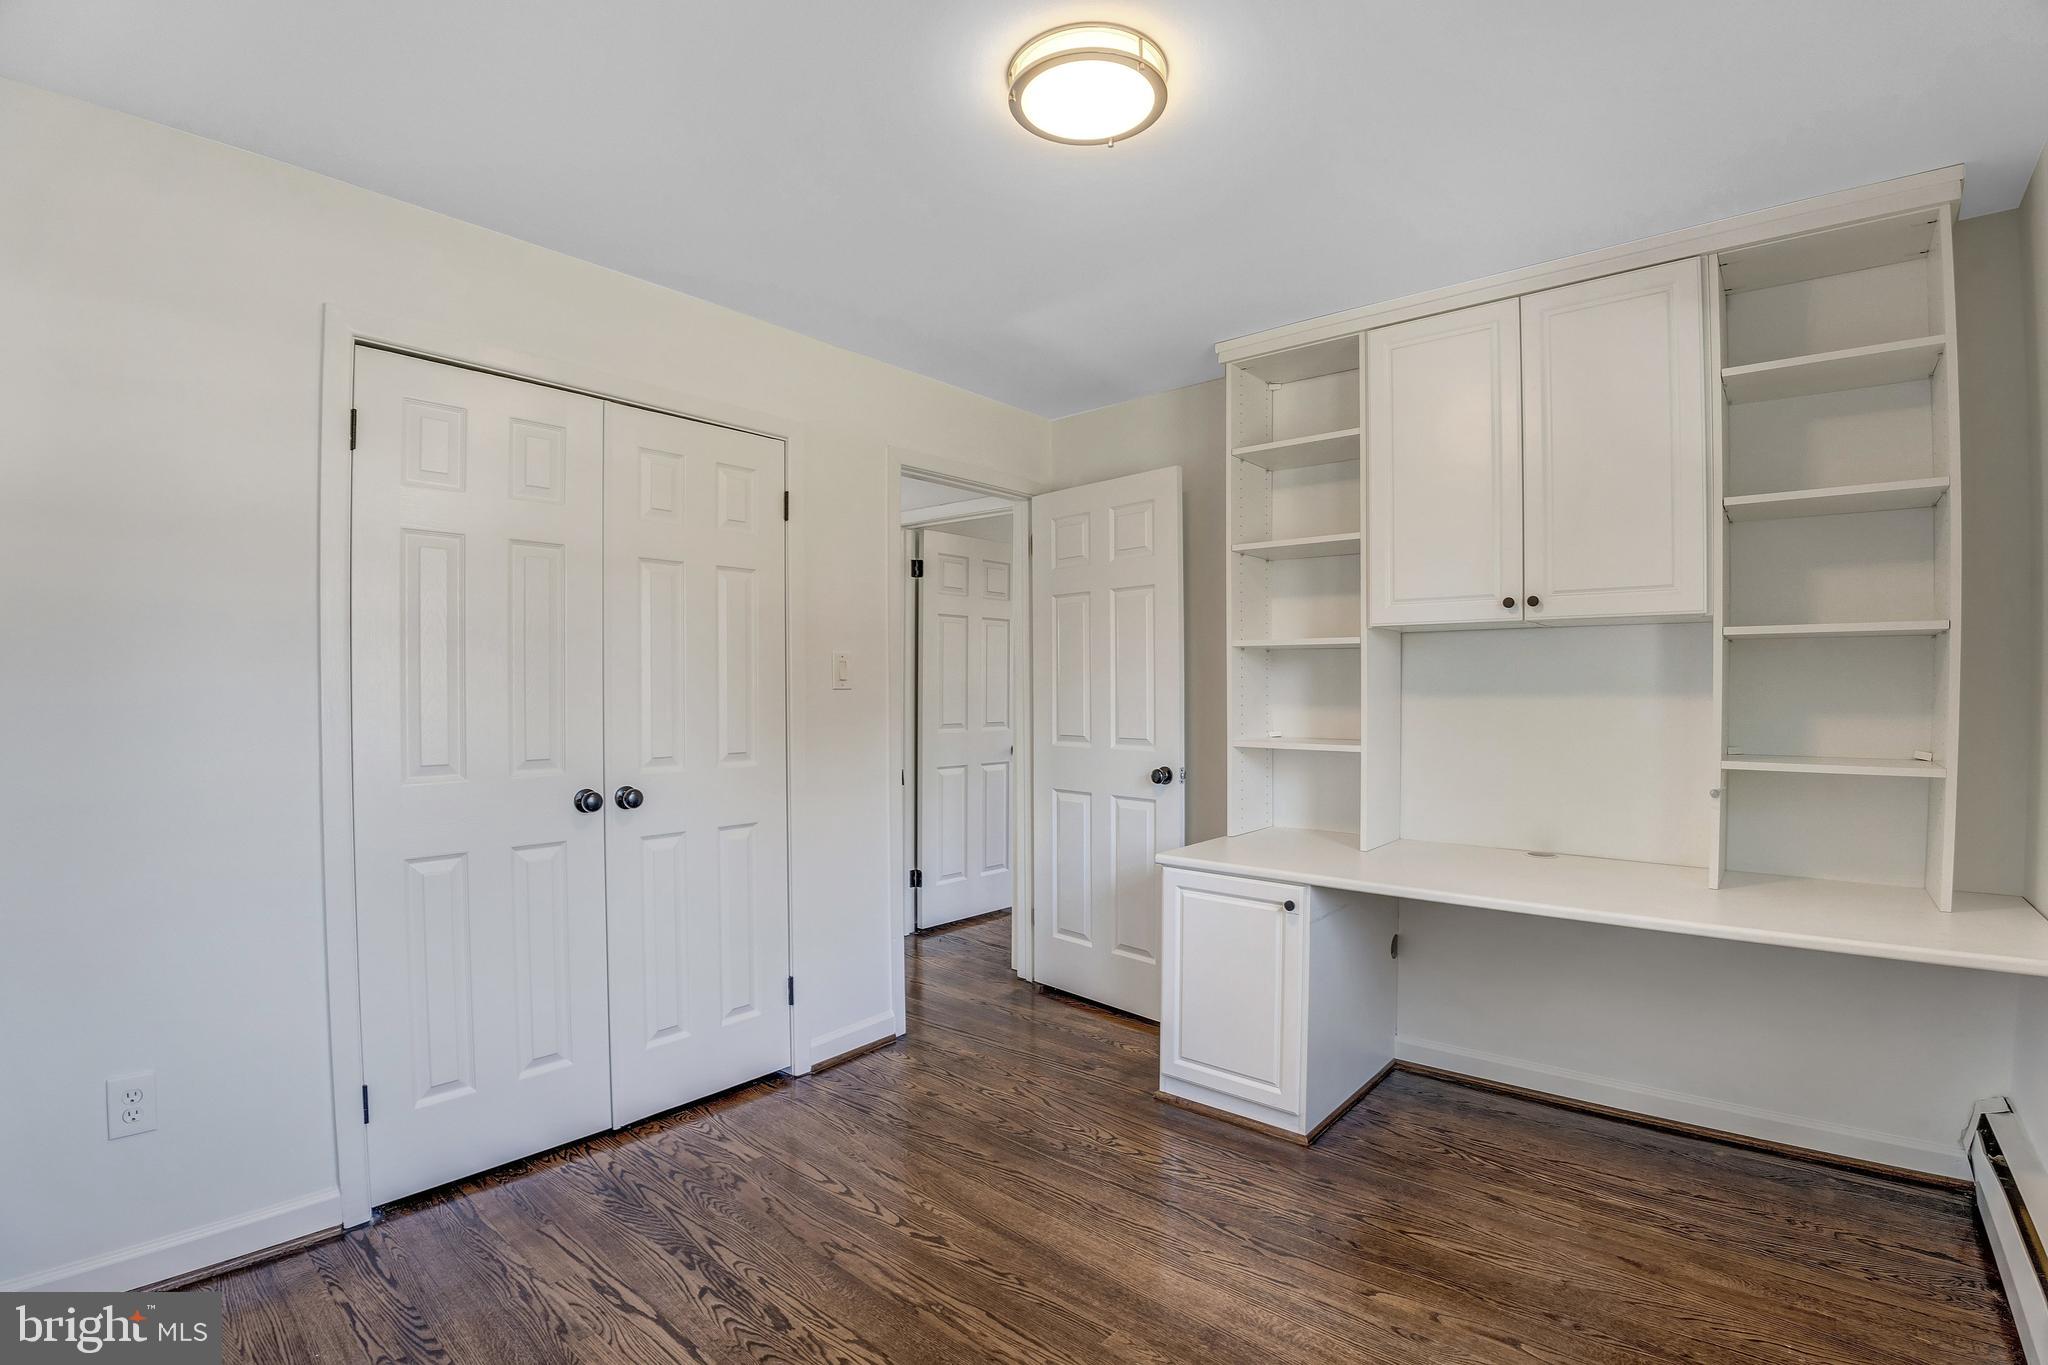
Home office with built-in white desk, cabinets, open shelving, and dark hardwood floors.
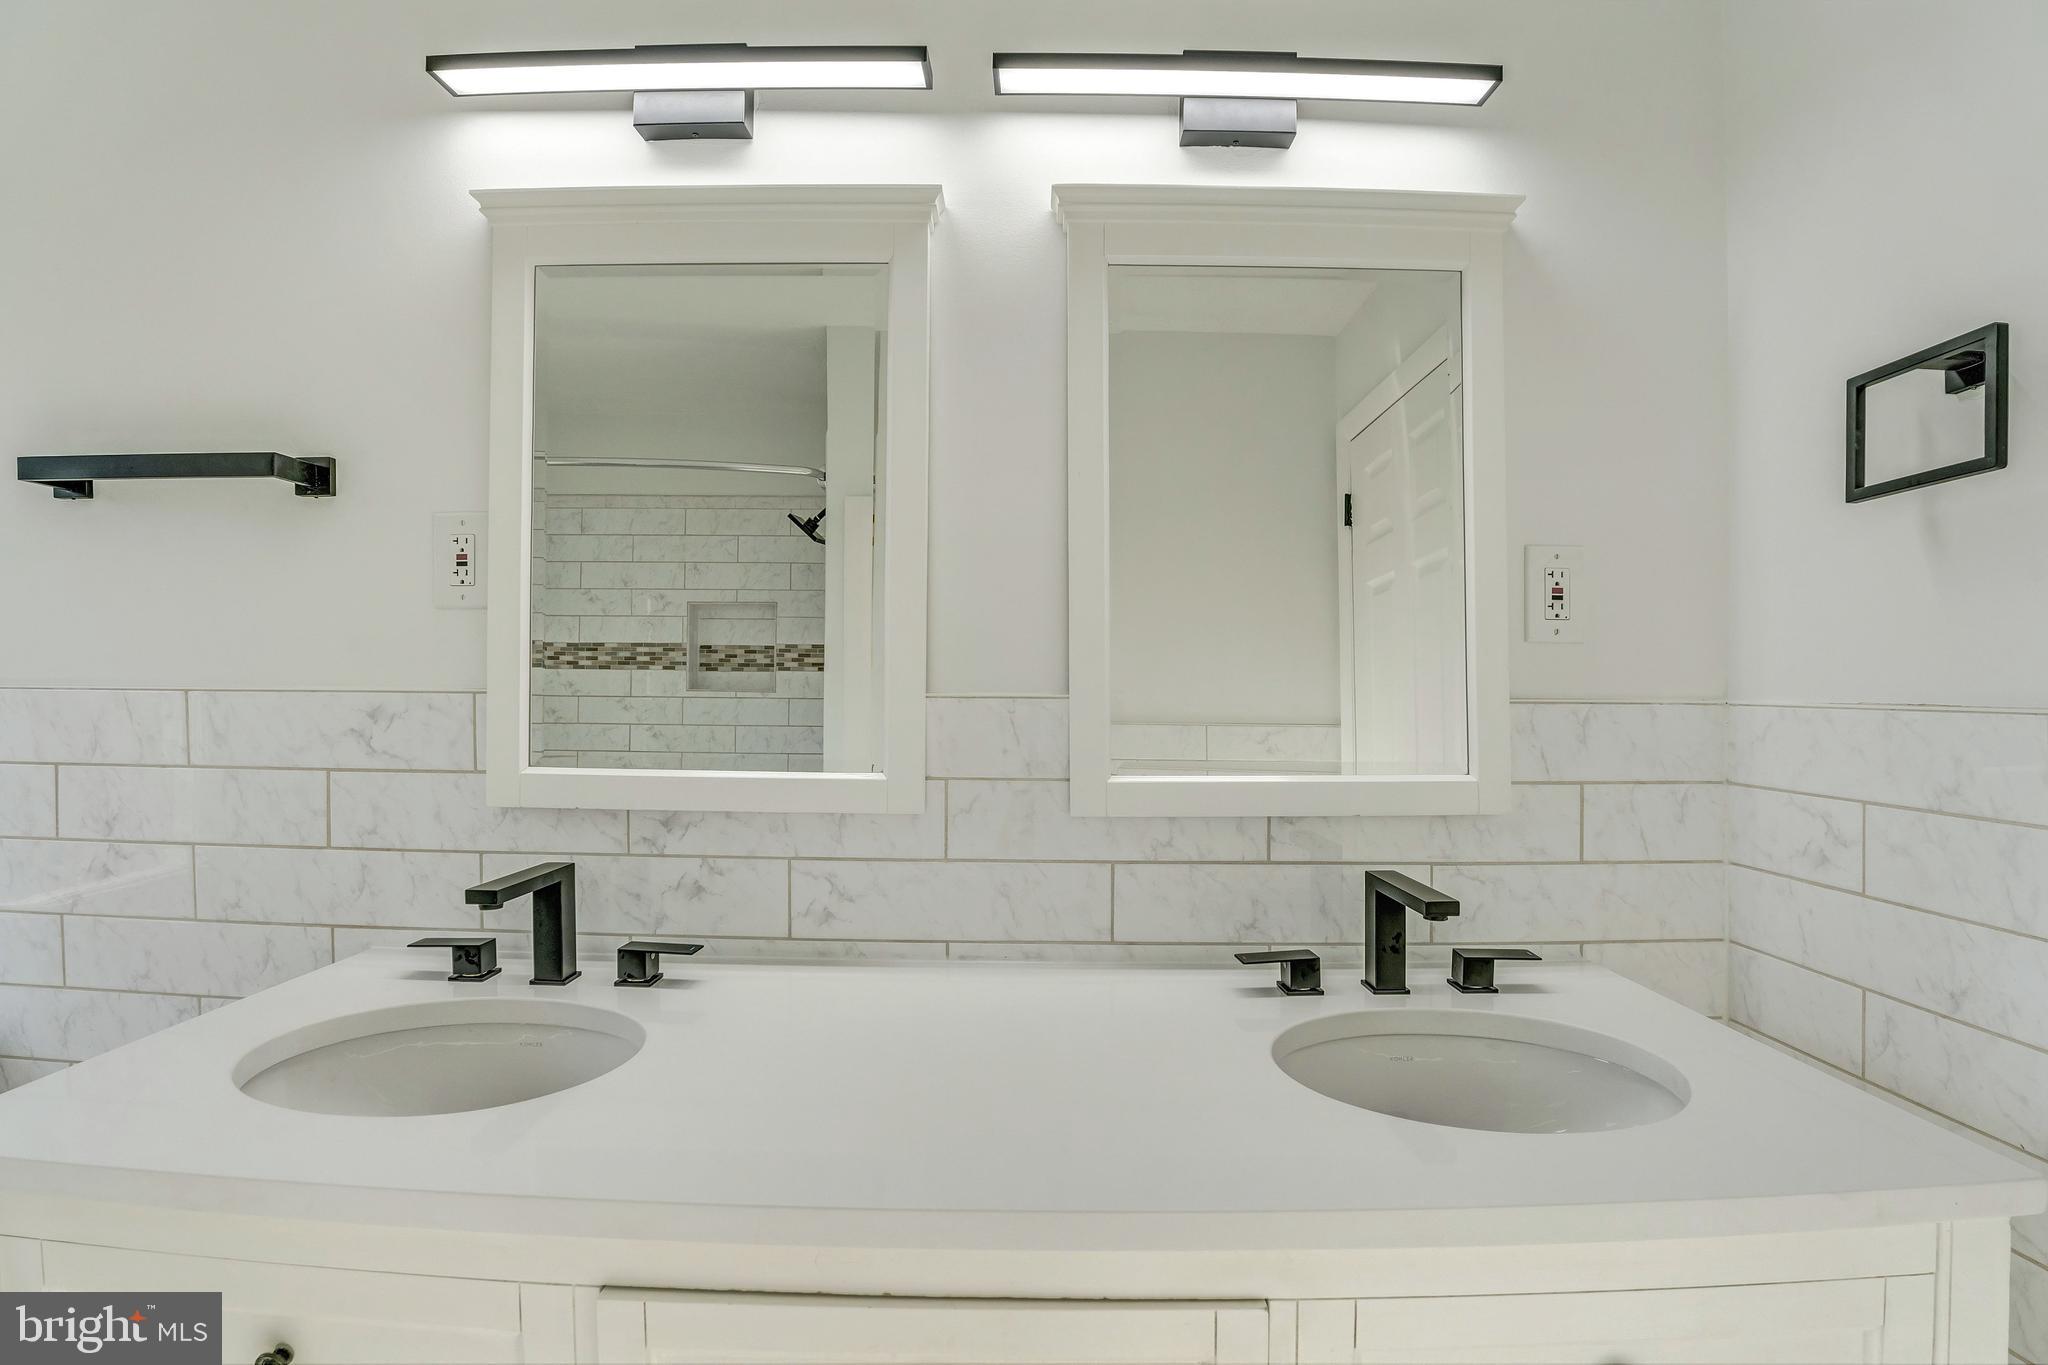
Bathroom with a double-sink vanity, black faucets, and white tile.
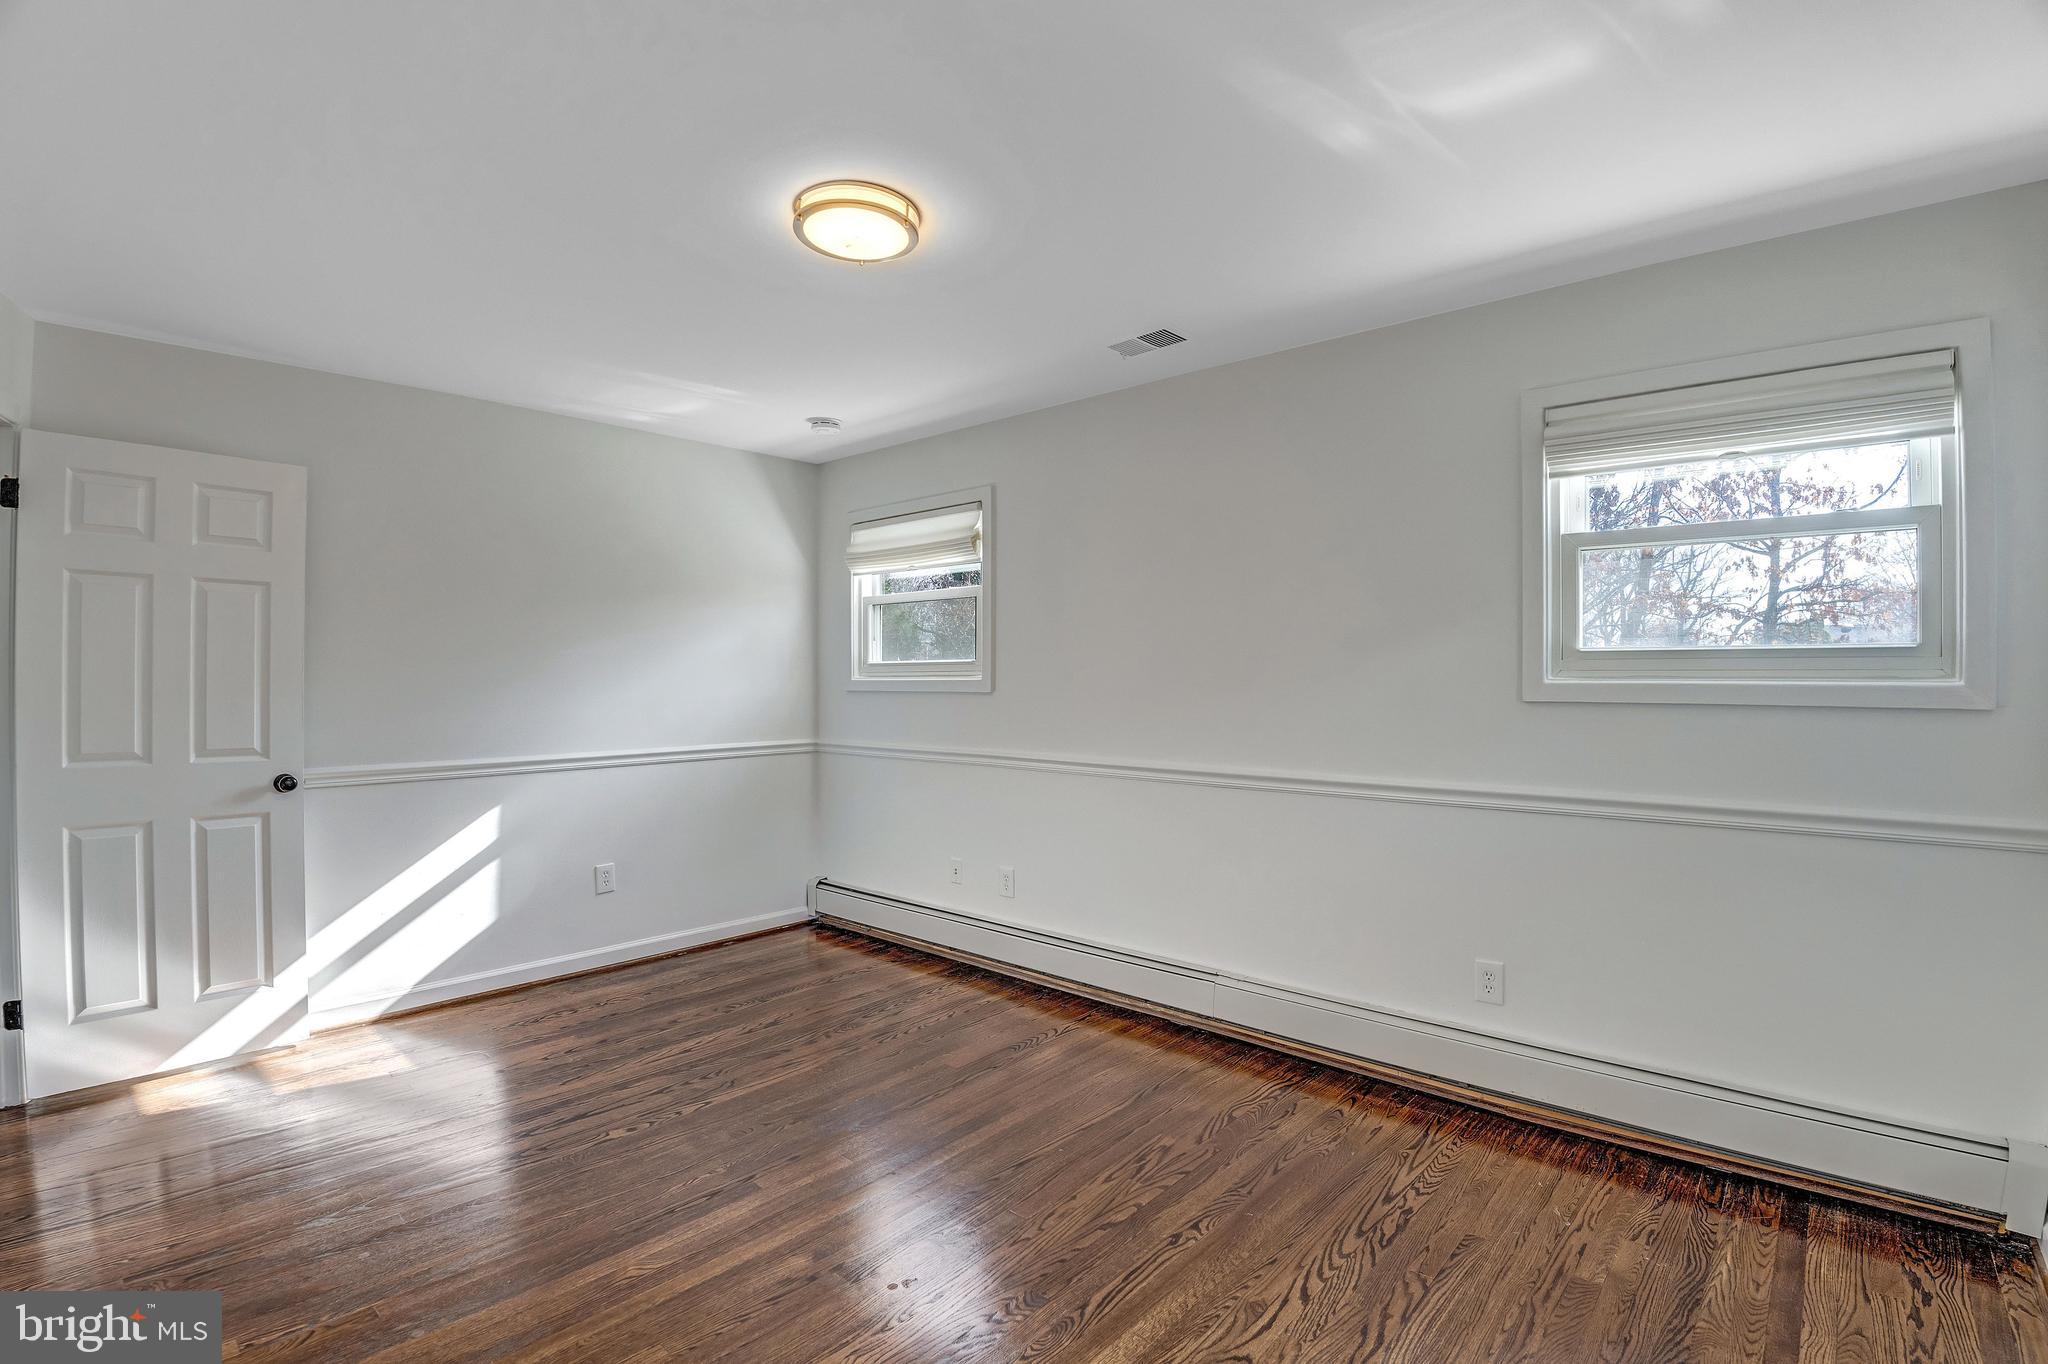
Empty room with hardwood floors, two windows, and white chair rail molding.
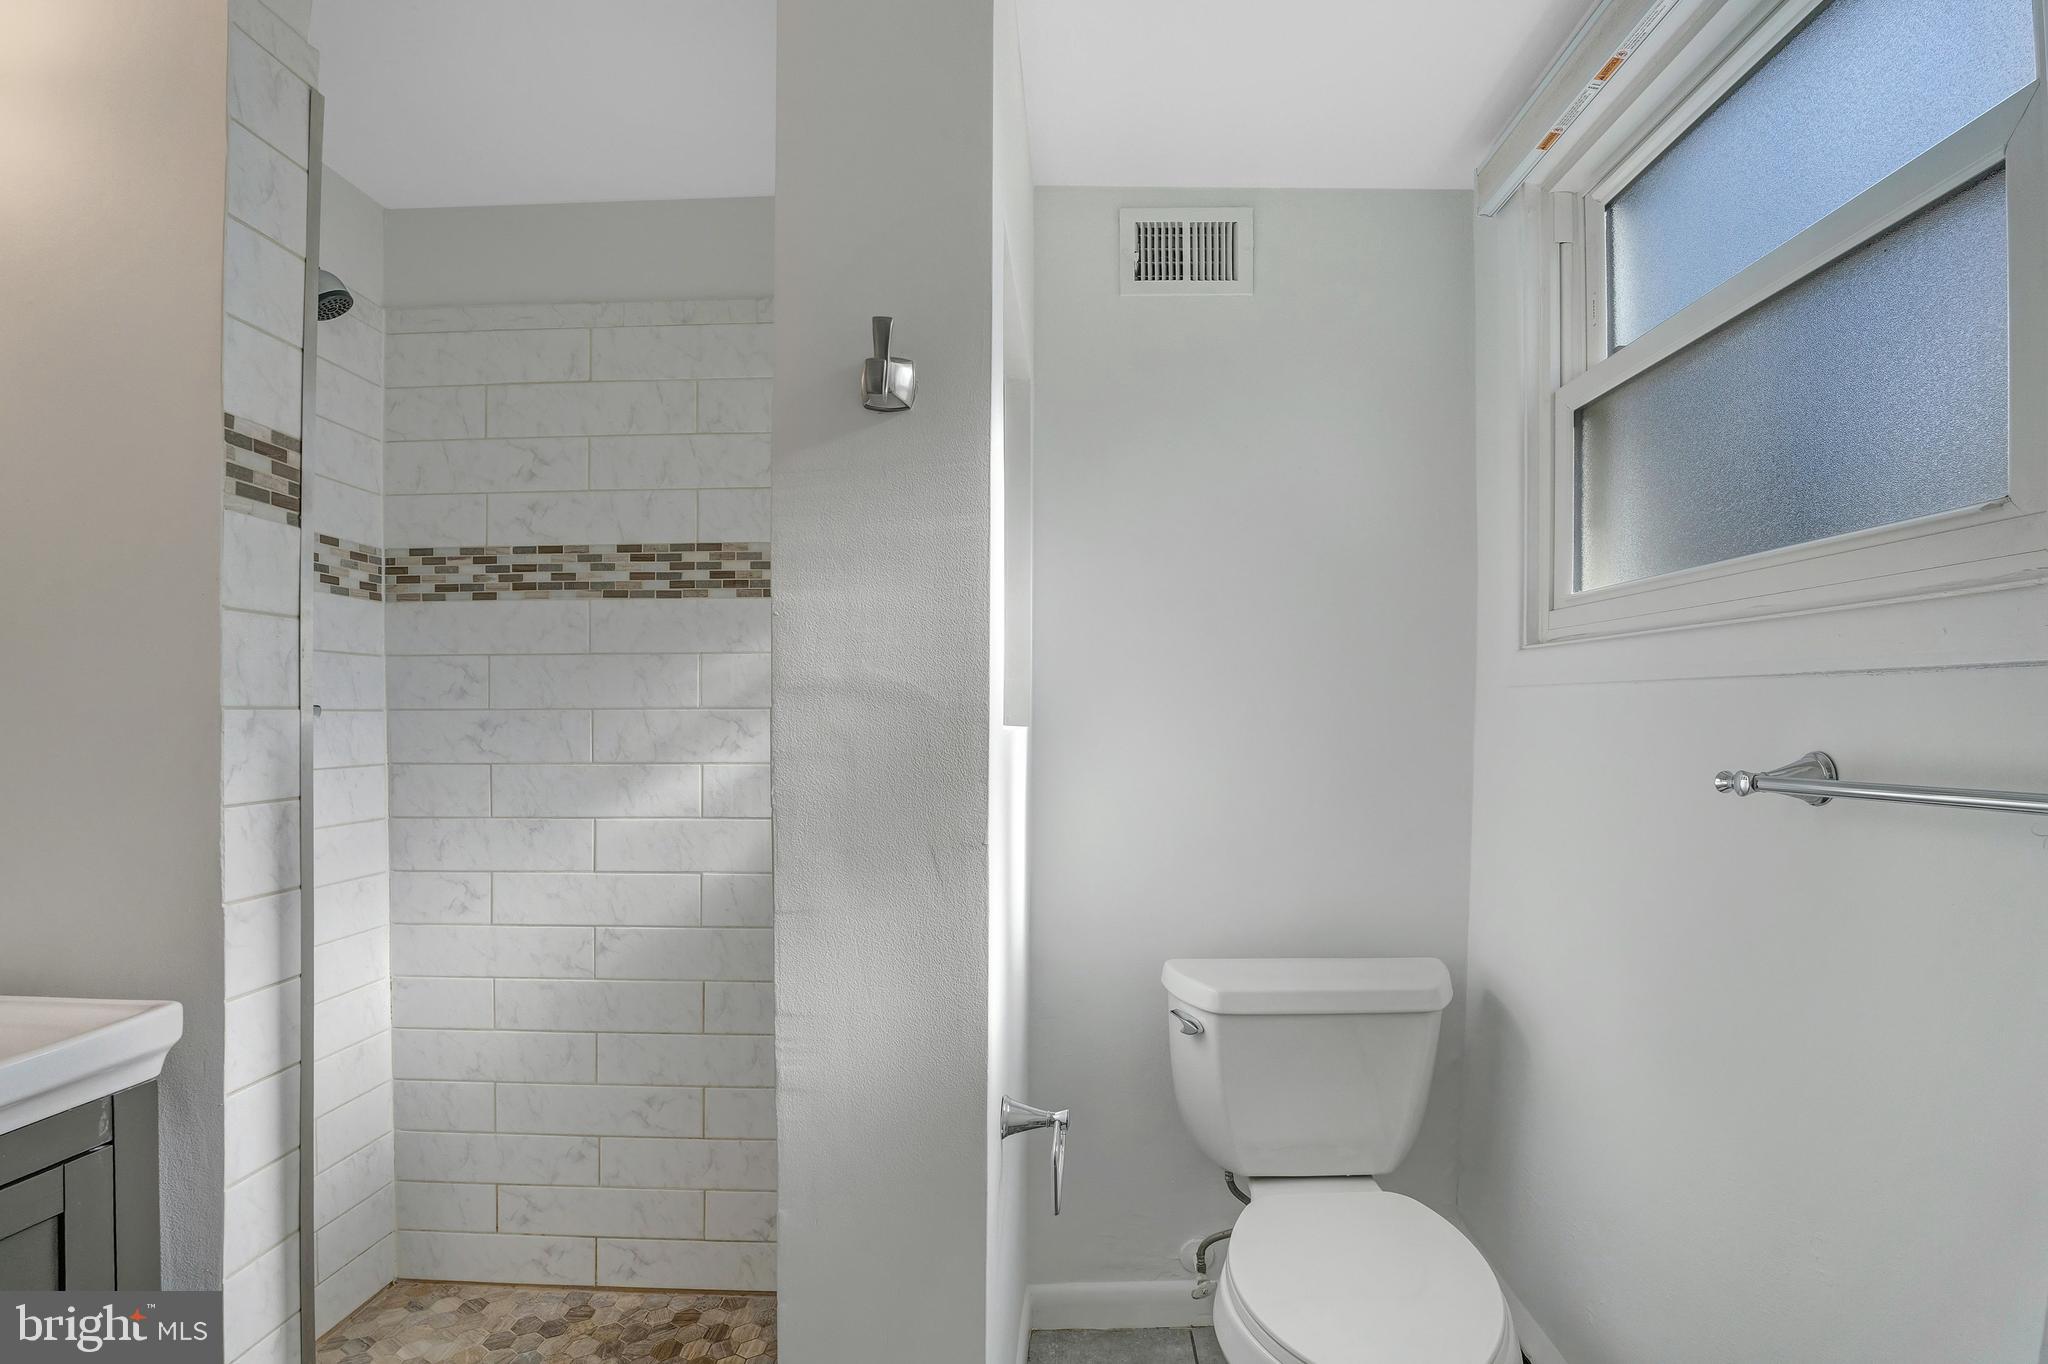
Bathroom with a white tiled shower, mosaic accent band, toilet, and frosted window.
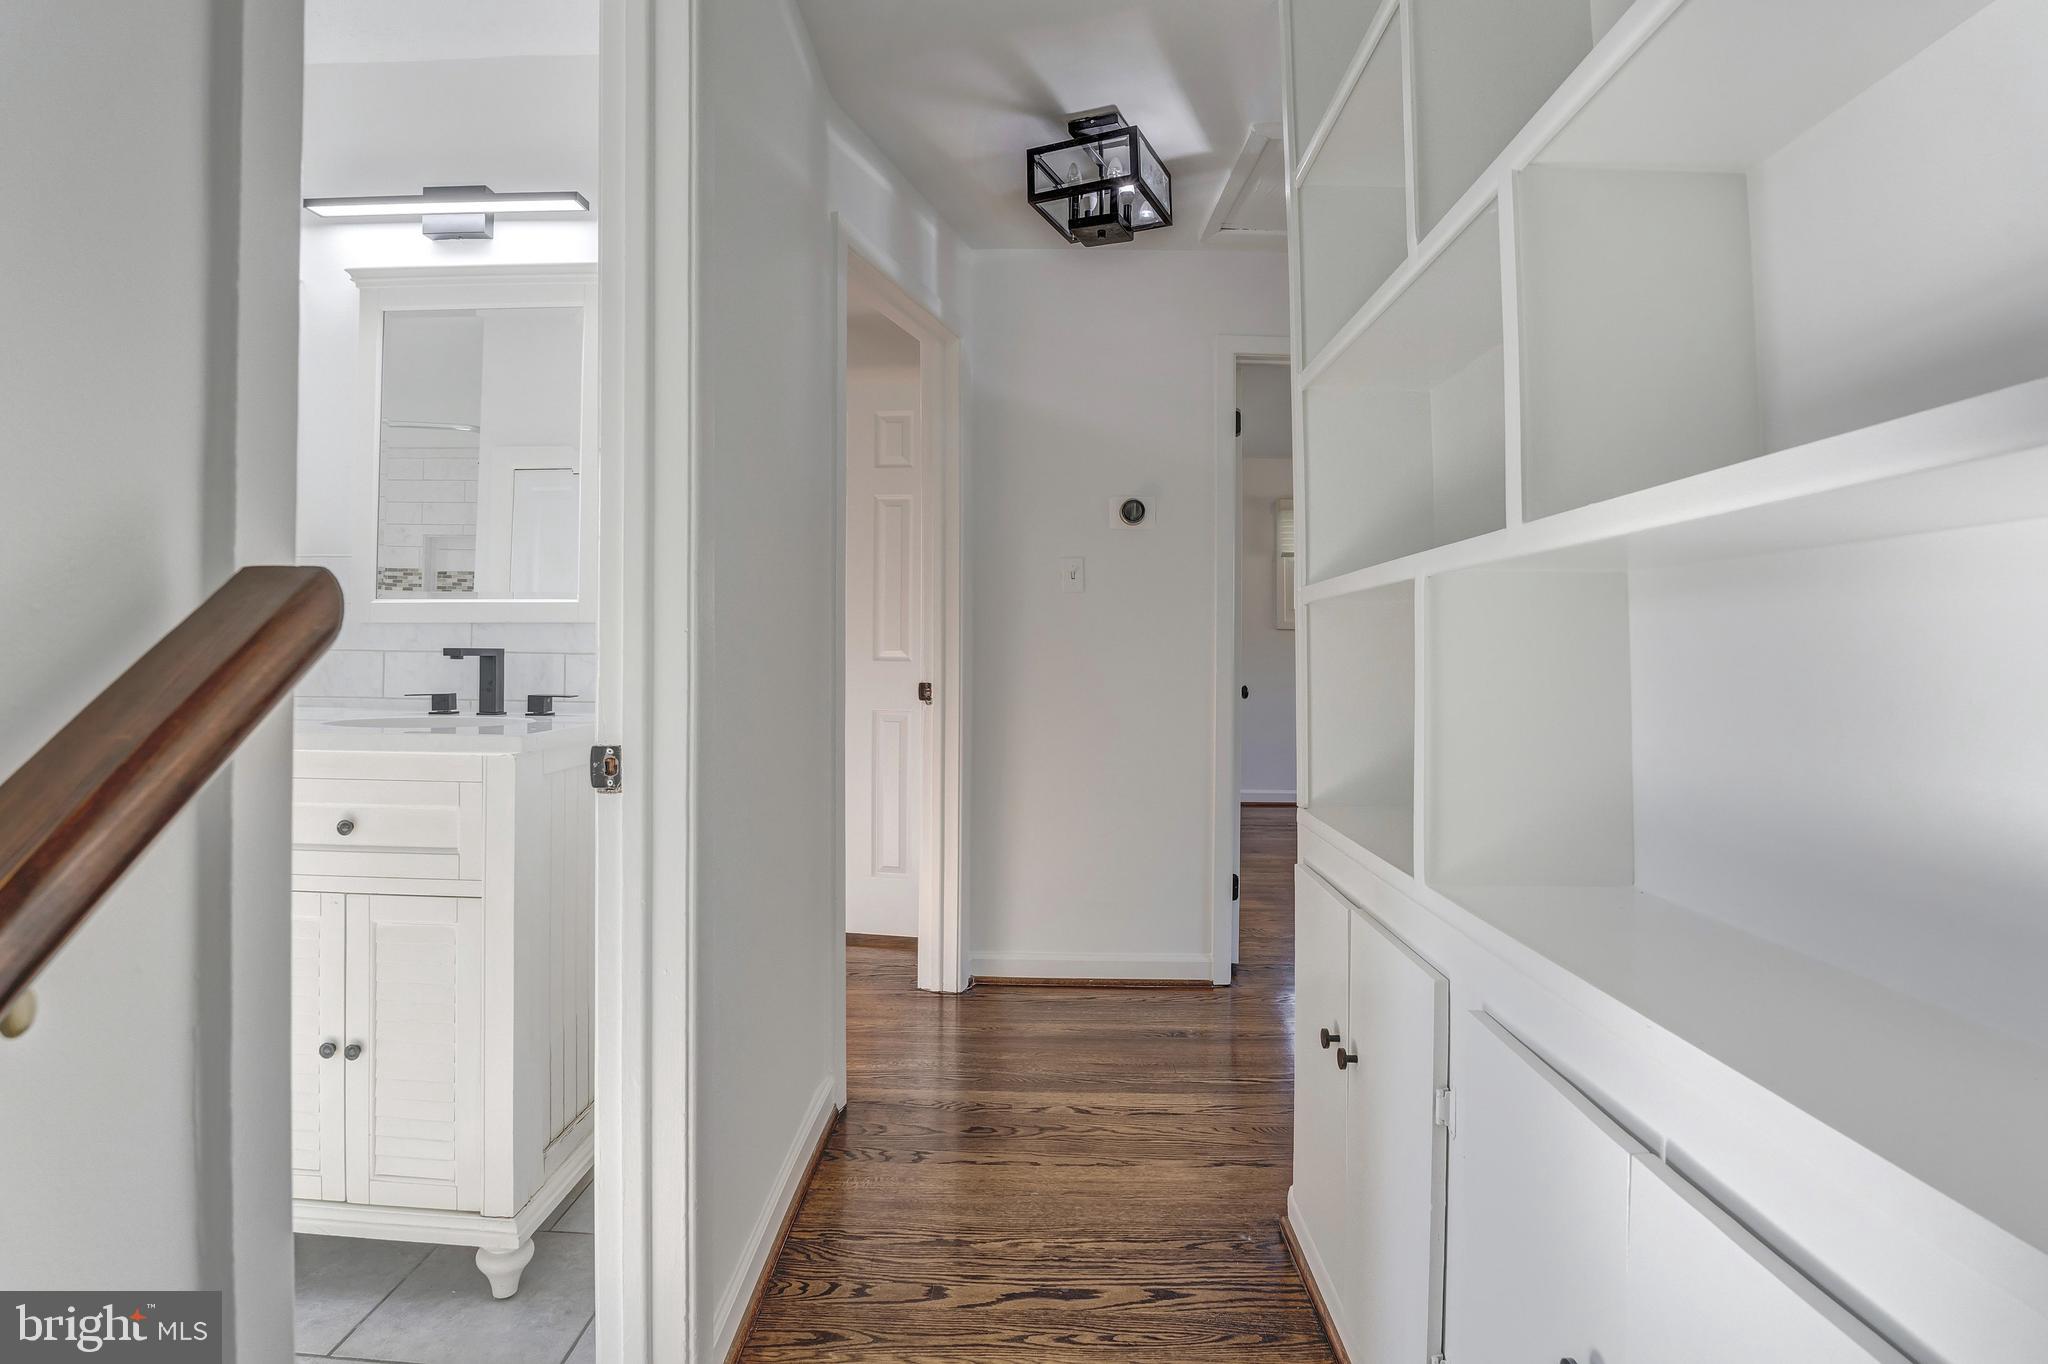
Hallway with dark wood flooring, white built-in cabinets, and a bathroom vanity visible through the doorway.
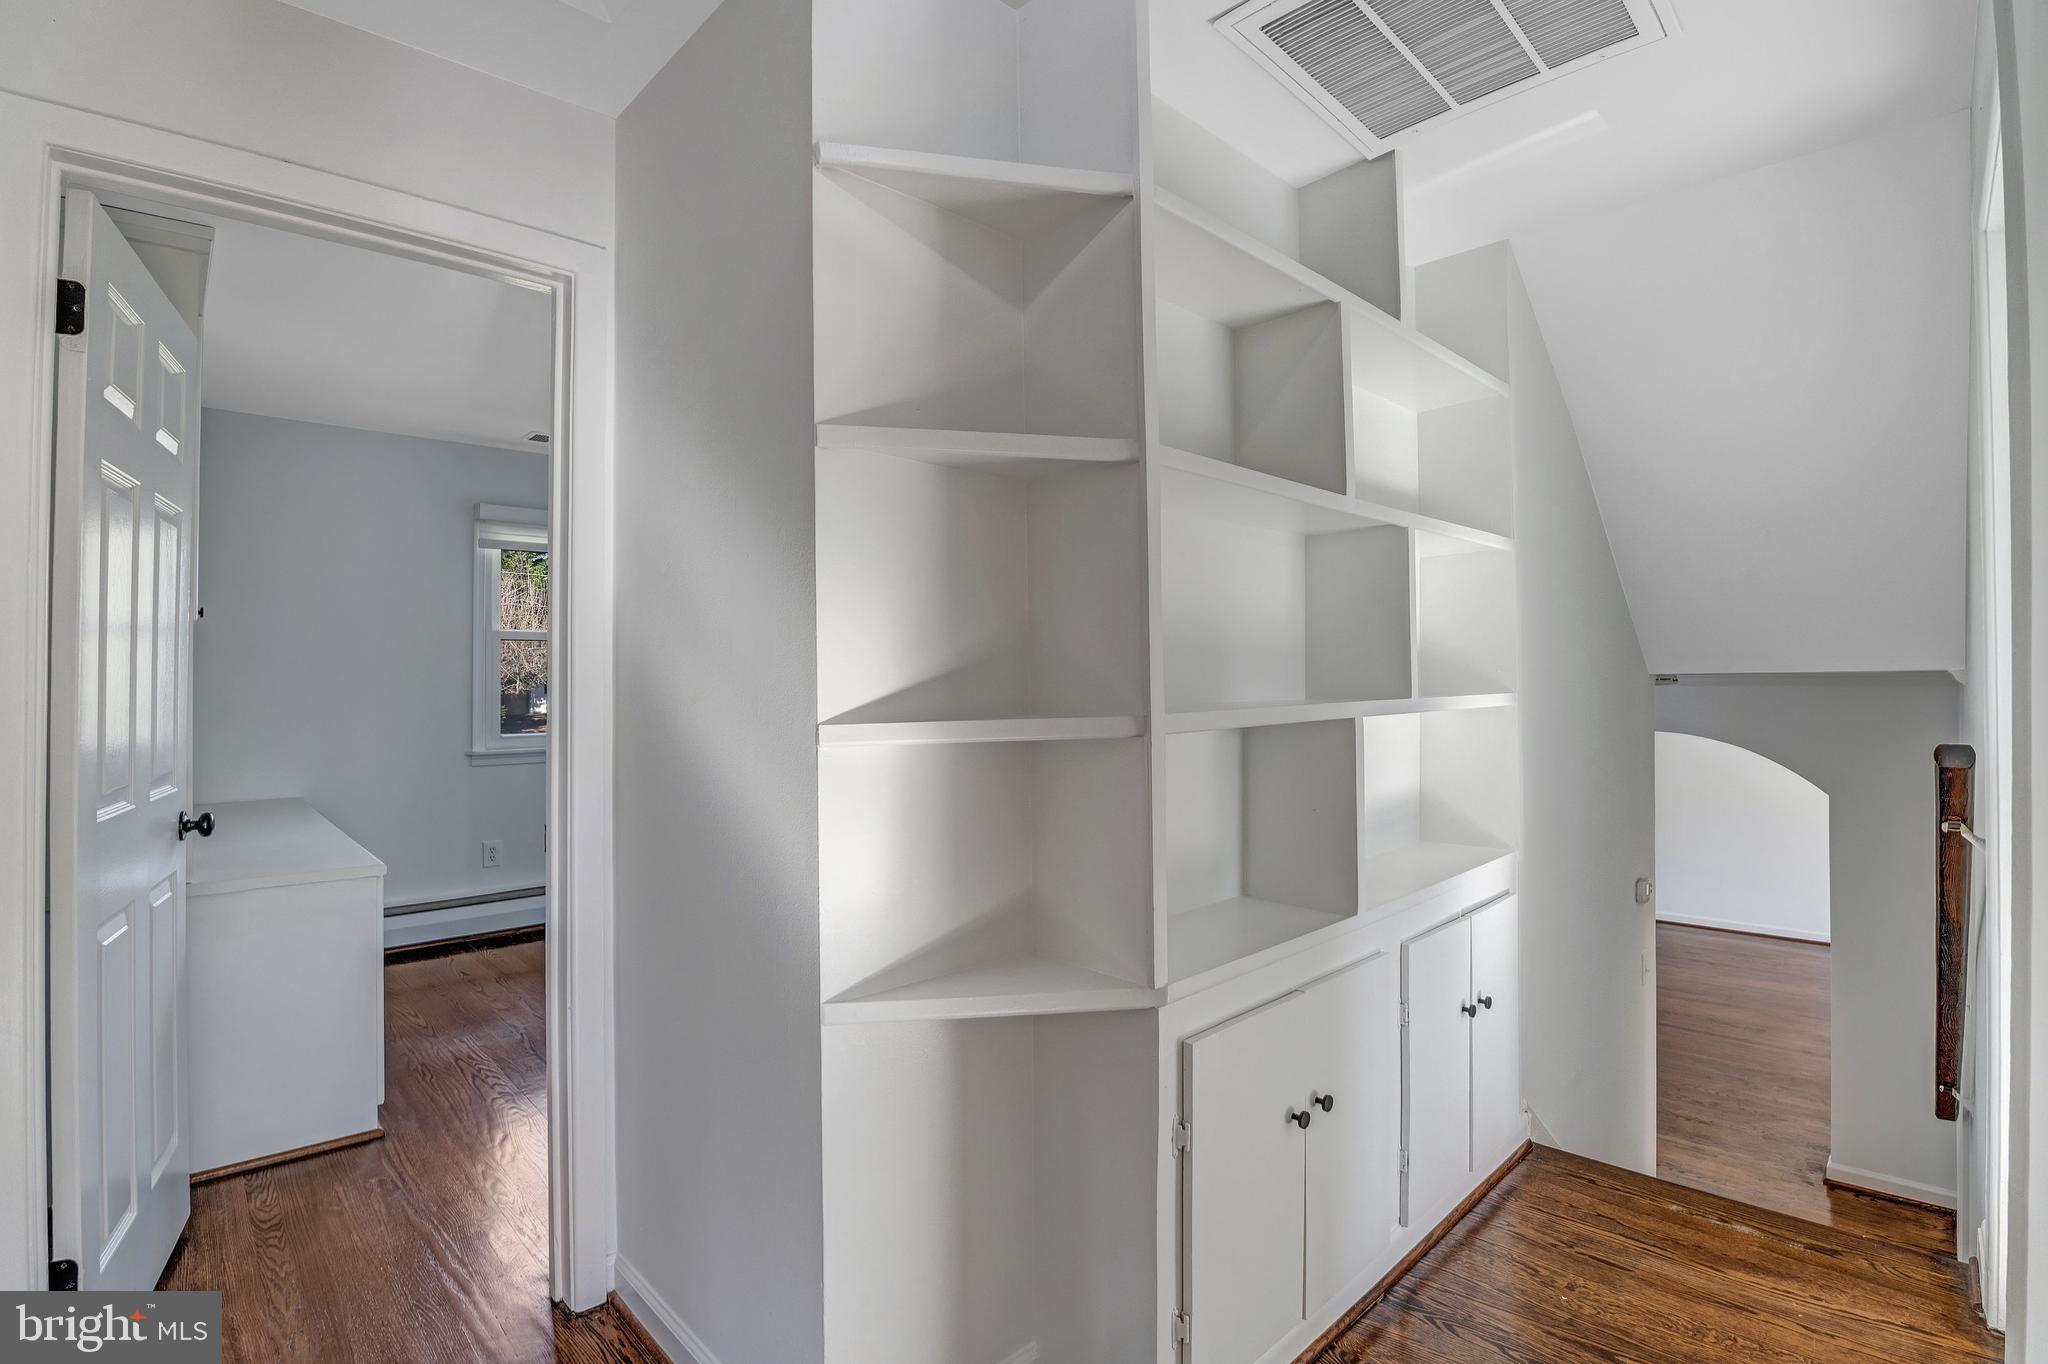
Interior hallway with built-in white shelving and cabinets, hardwood floors, and open doorways.
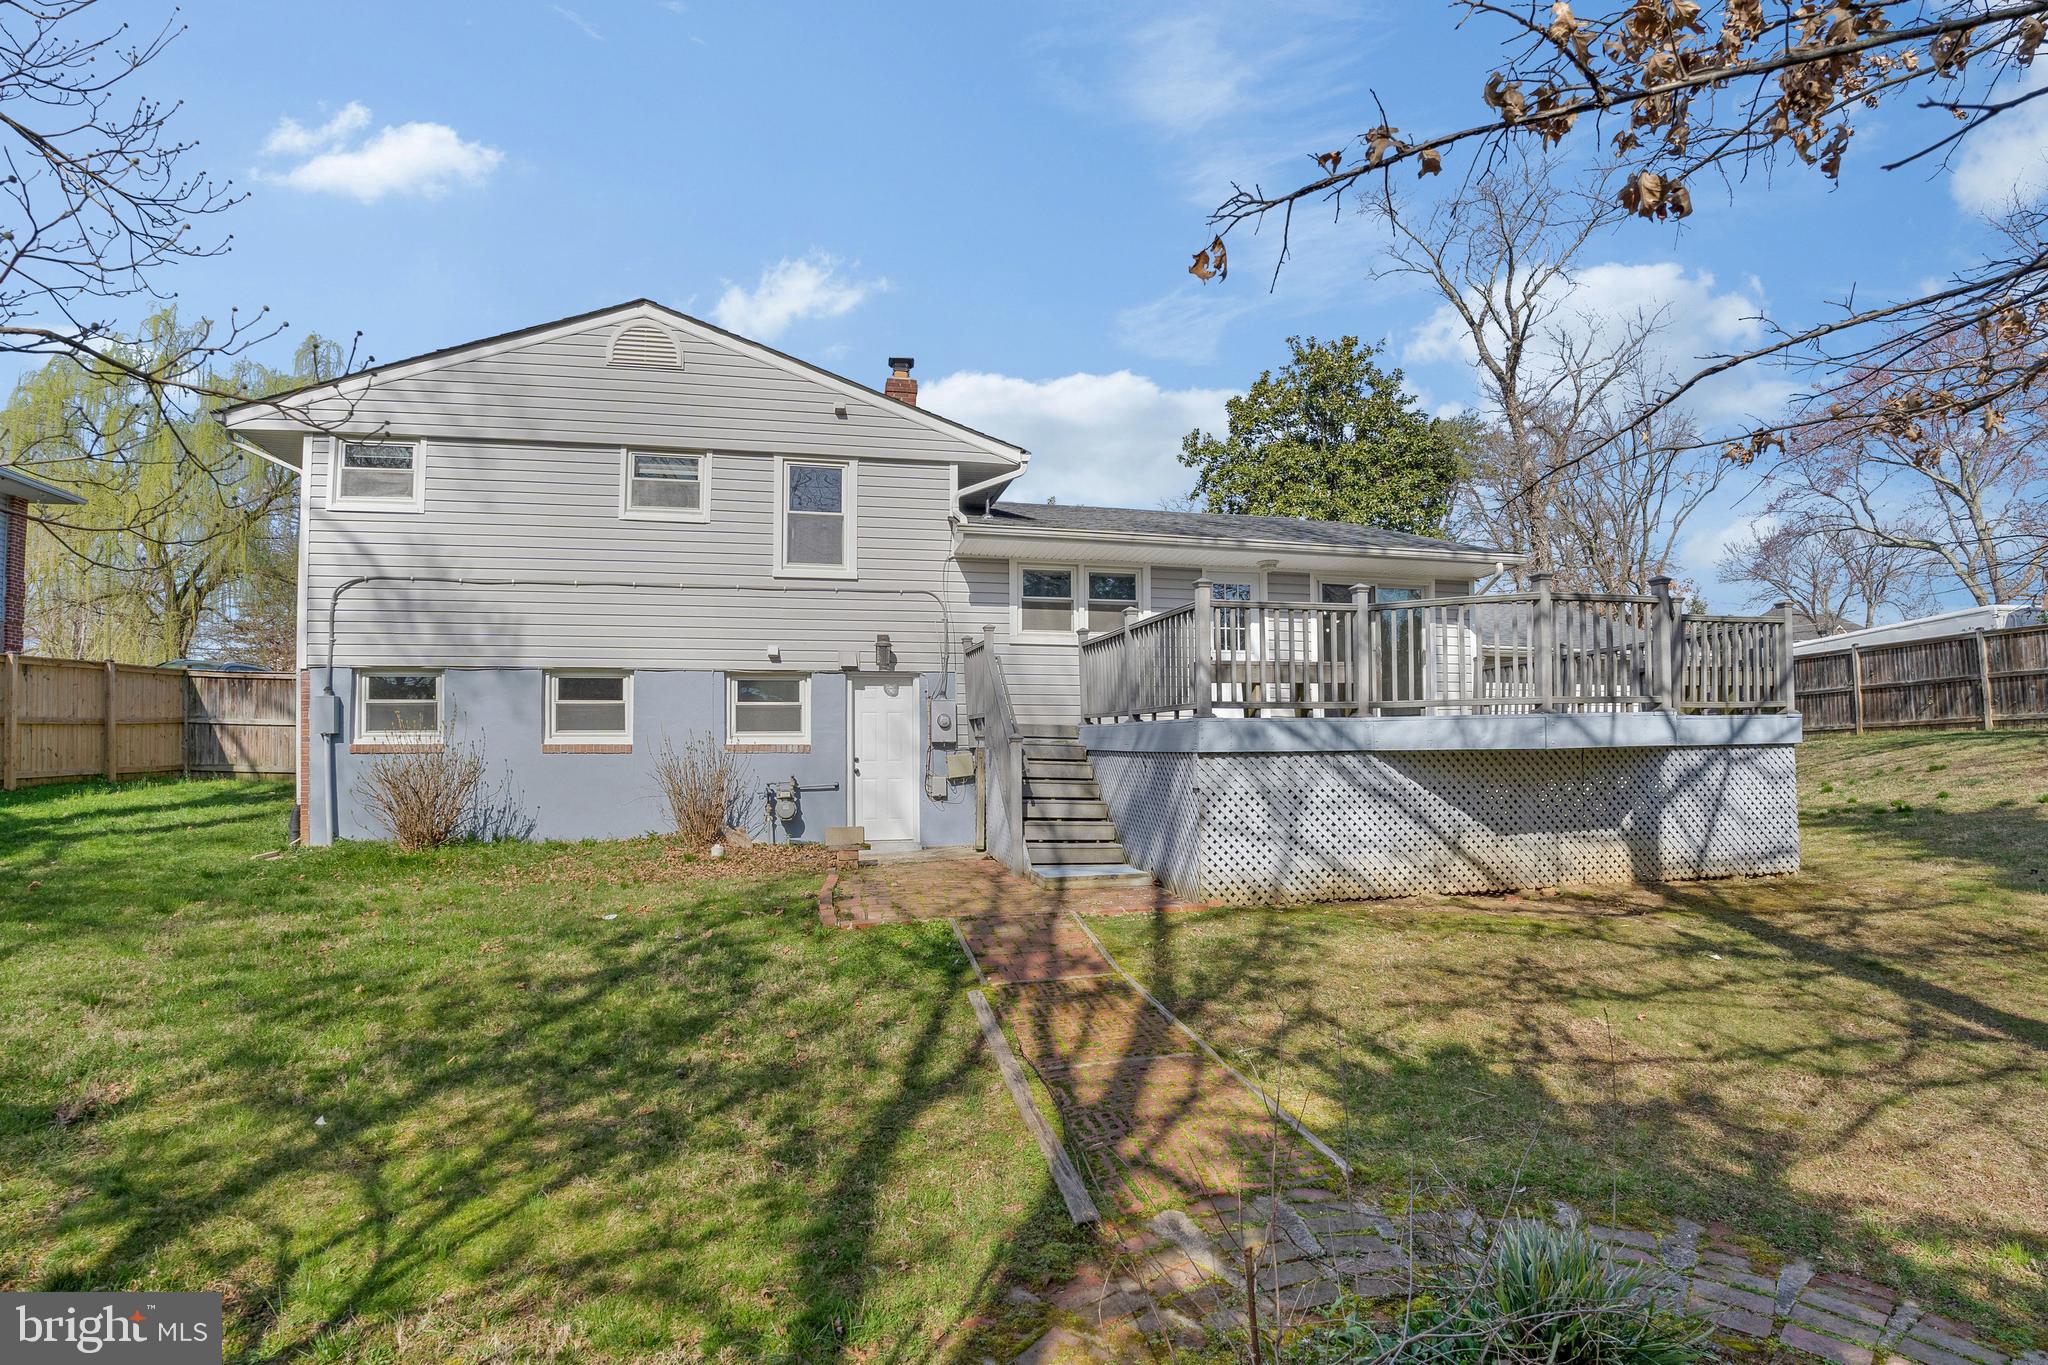
Rear of a gray-sided house with a raised deck, lattice skirting, and brick walkway.
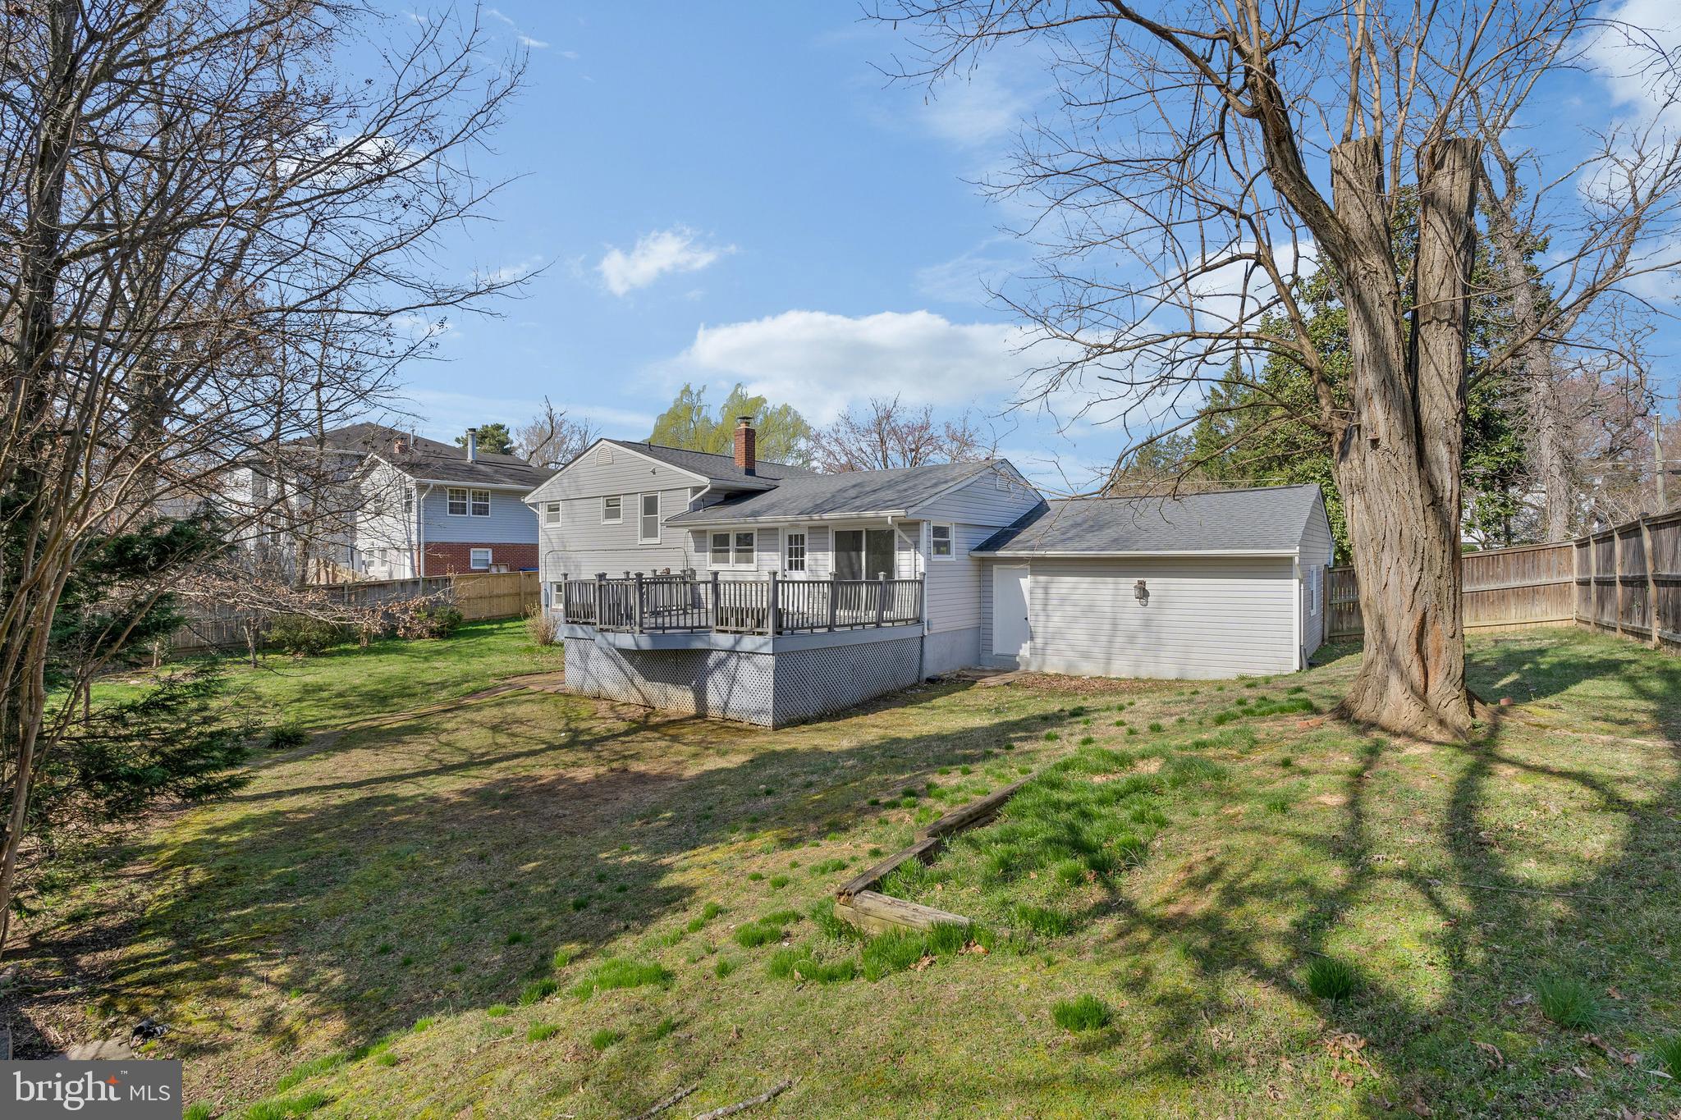
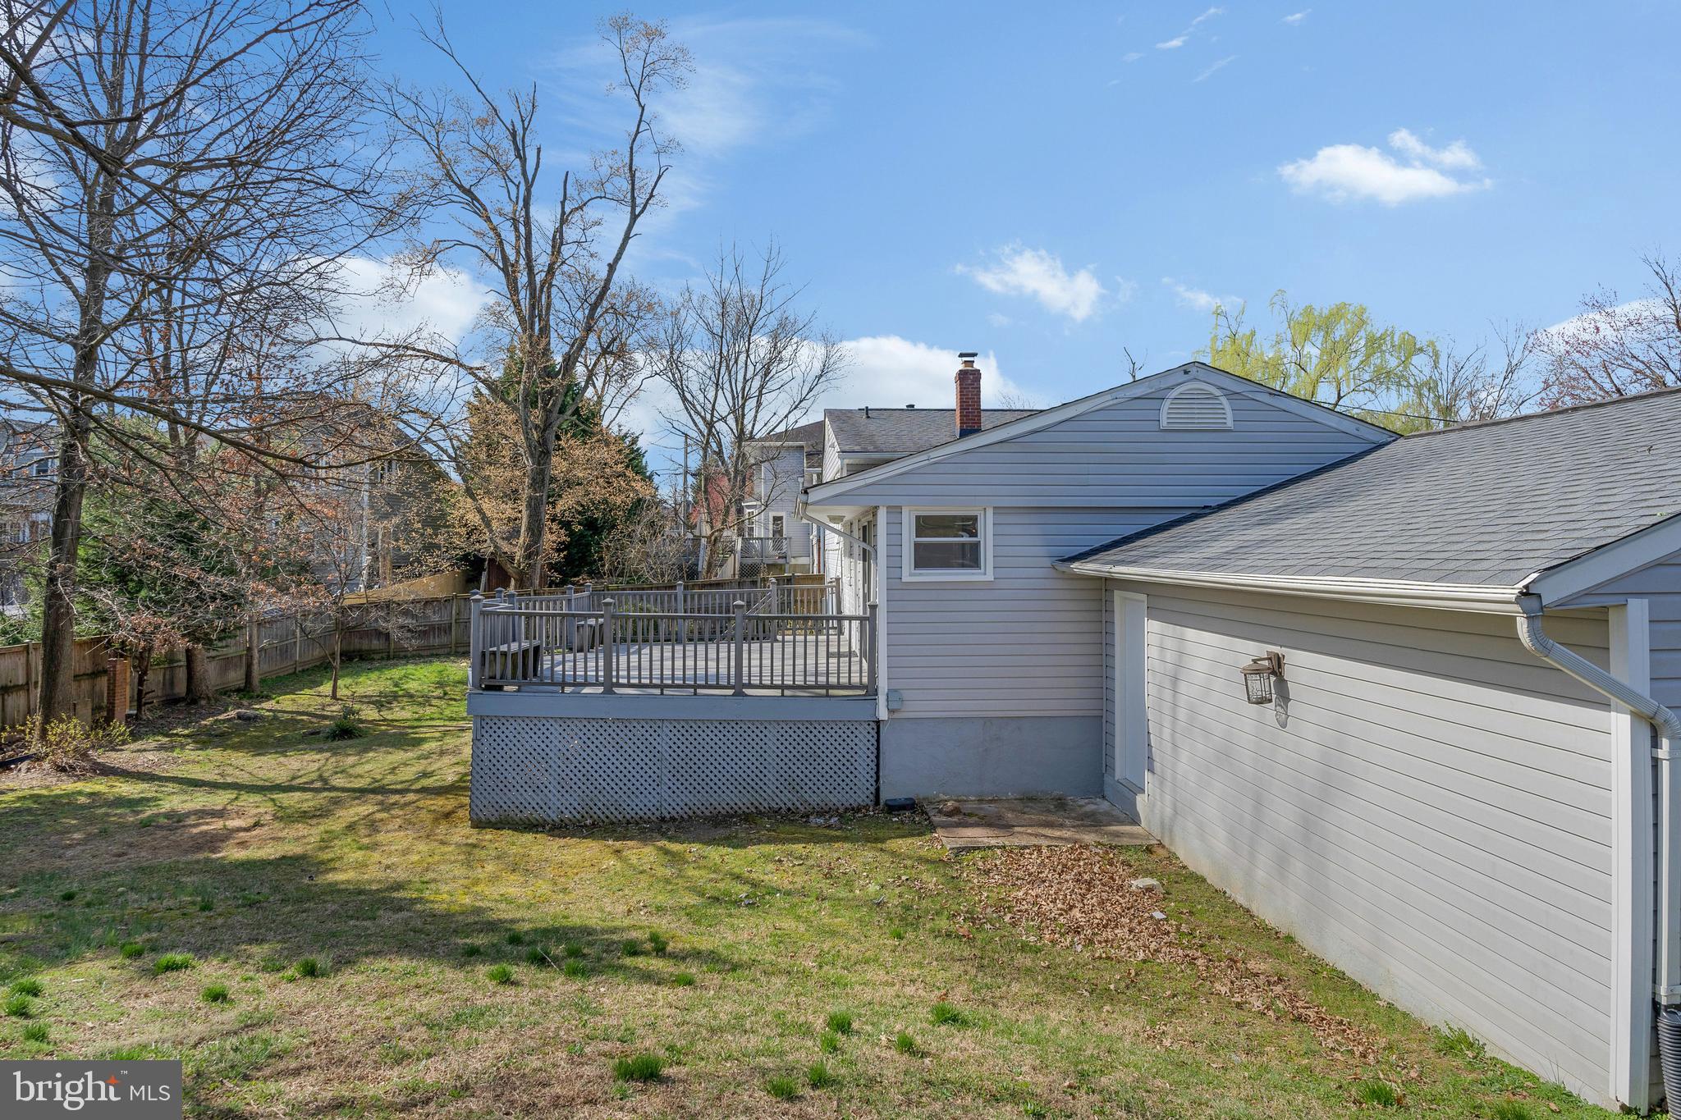
Rear of a gray house with a raised deck, attached garage, fenced lawn, and mature trees.
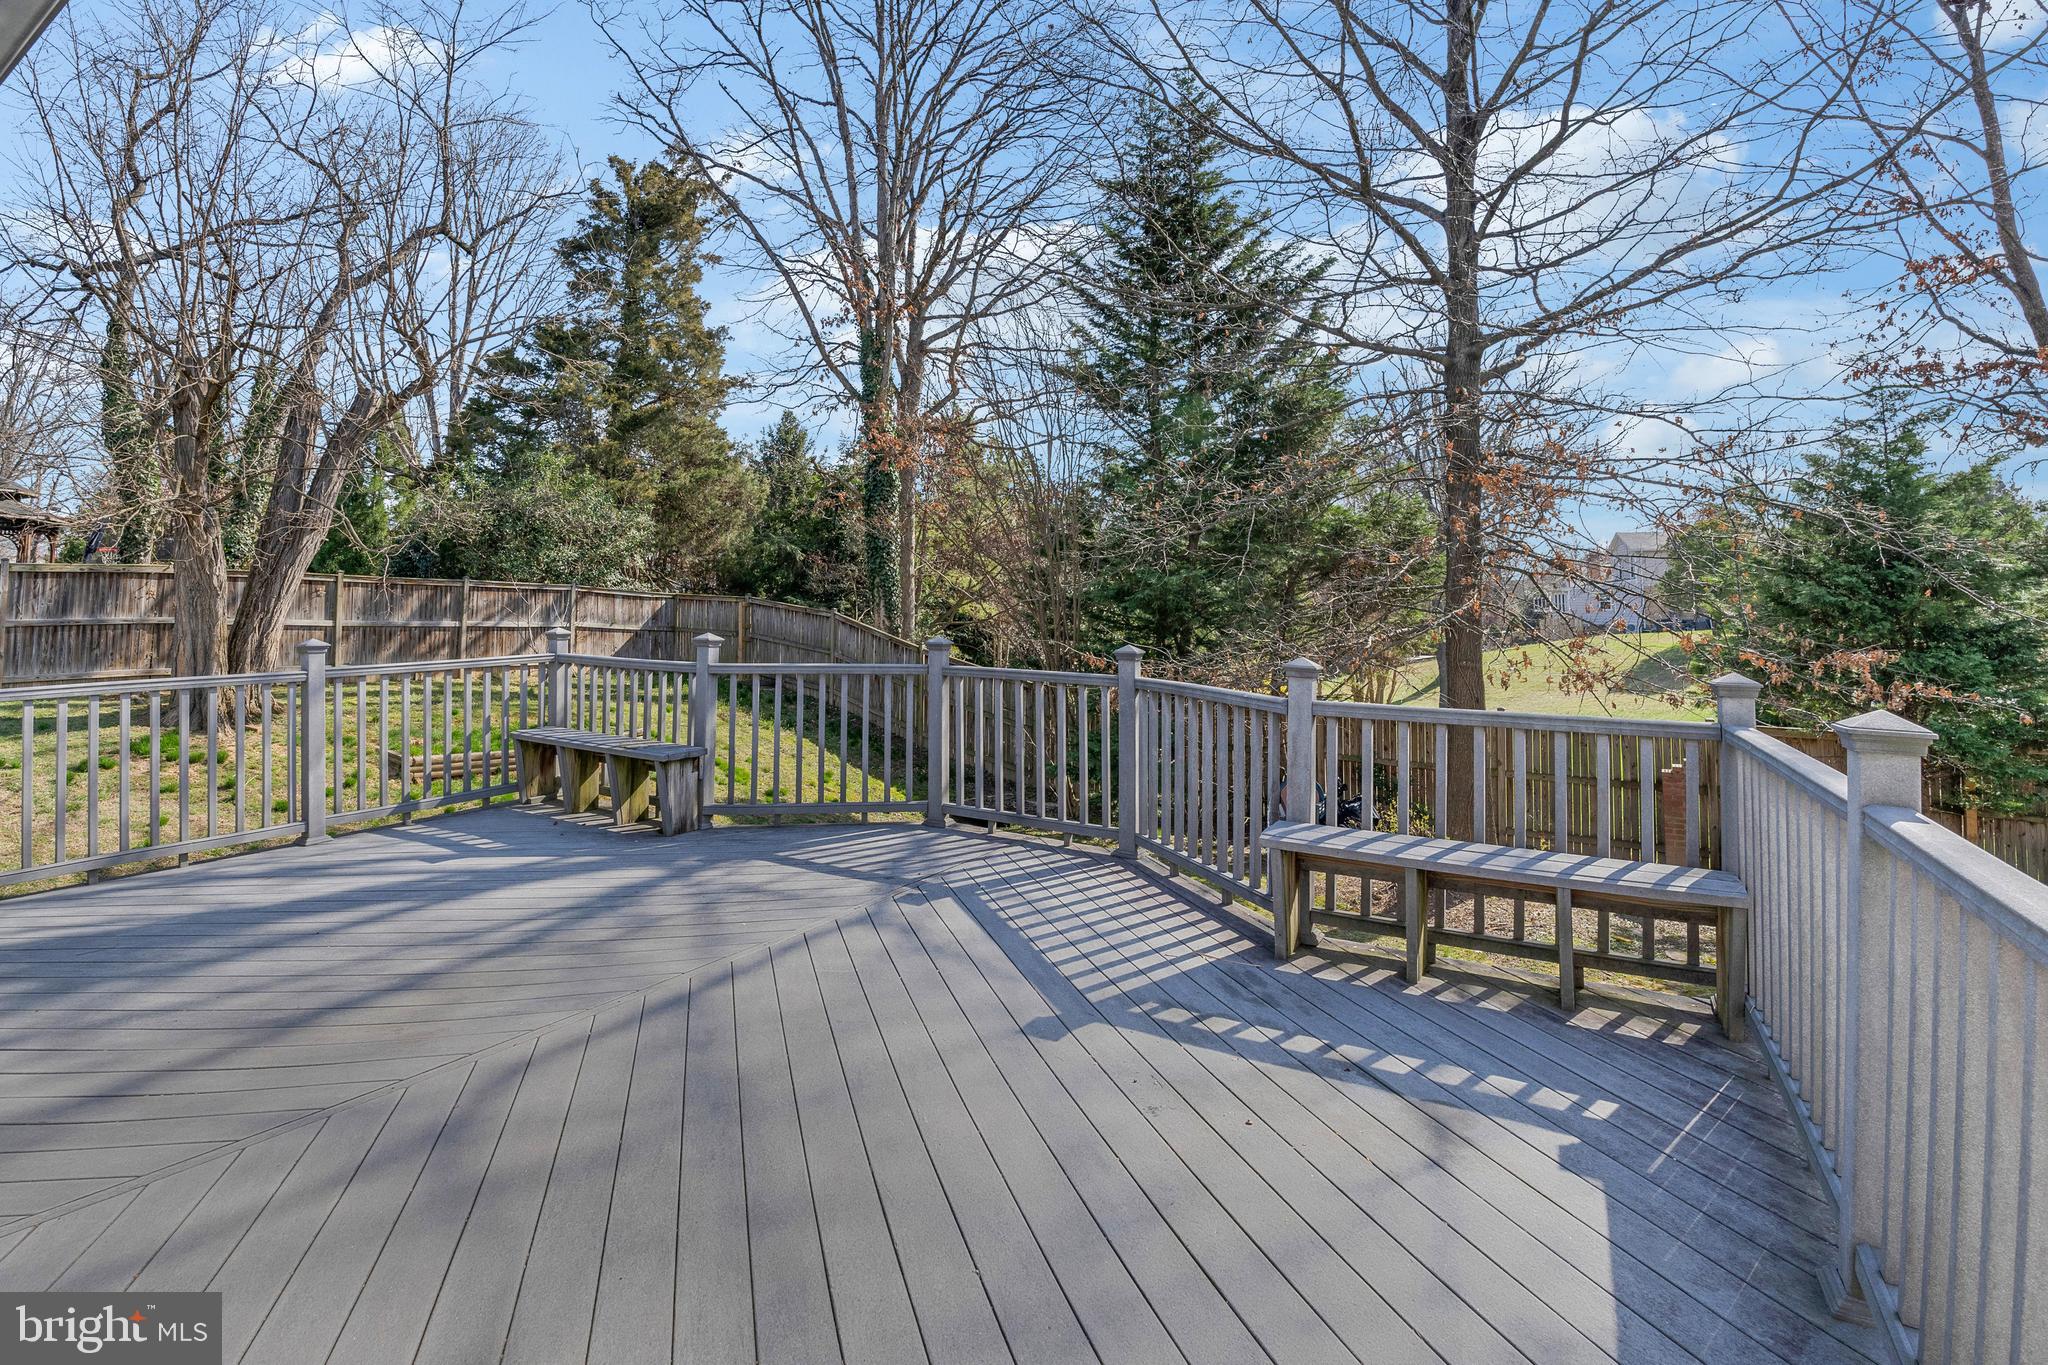
Backyard deck with gray railings, built-in benches, and leafless trees beyond the fence.
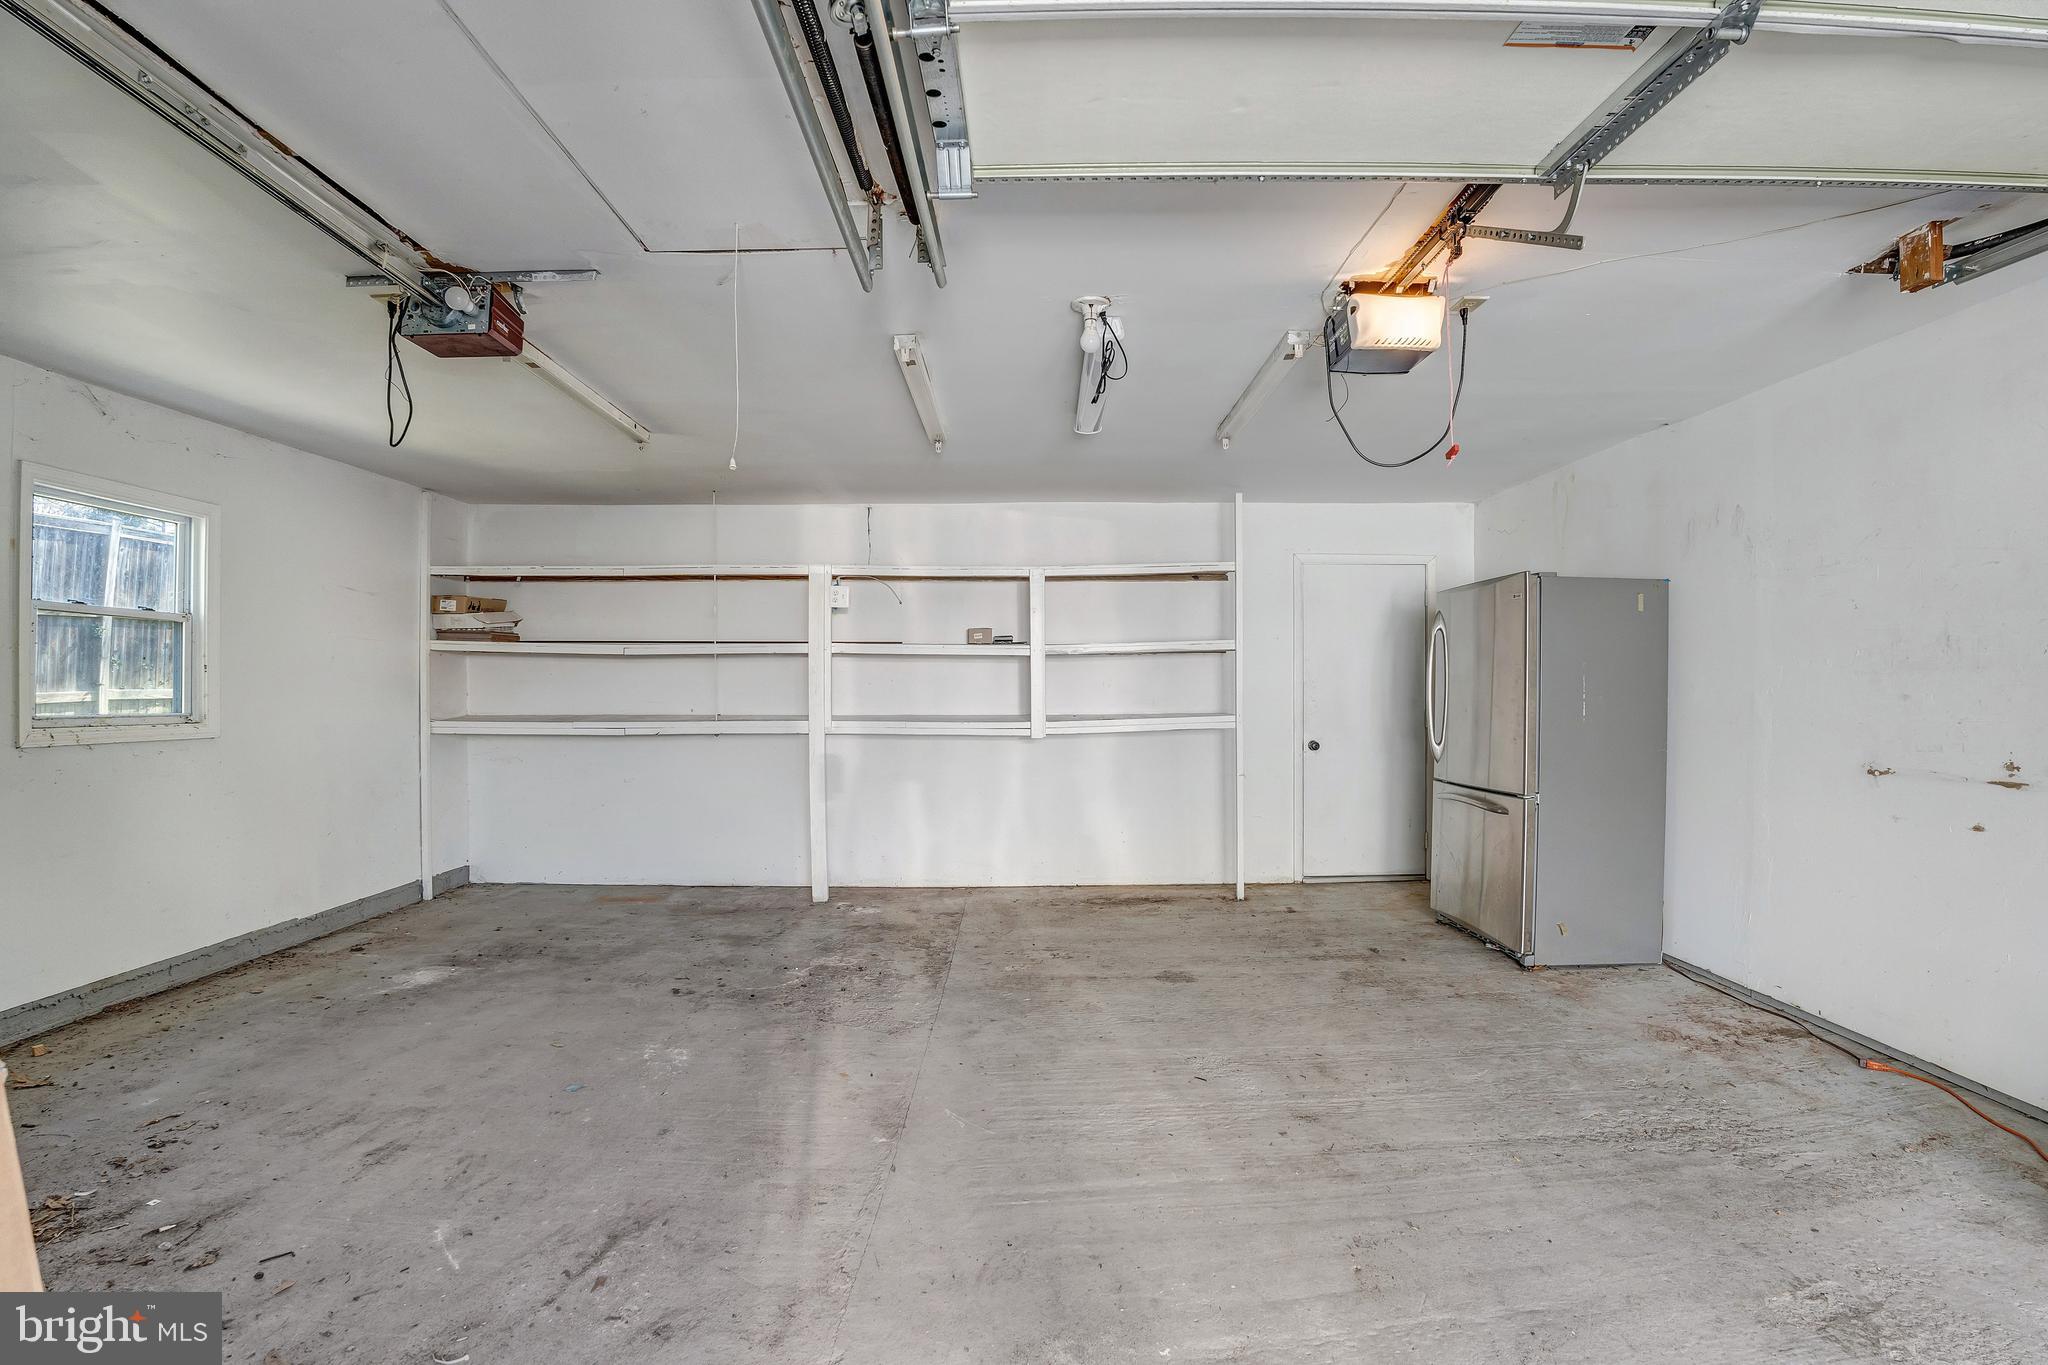
Empty garage with wall shelving, a refrigerator, and overhead garage door tracks.
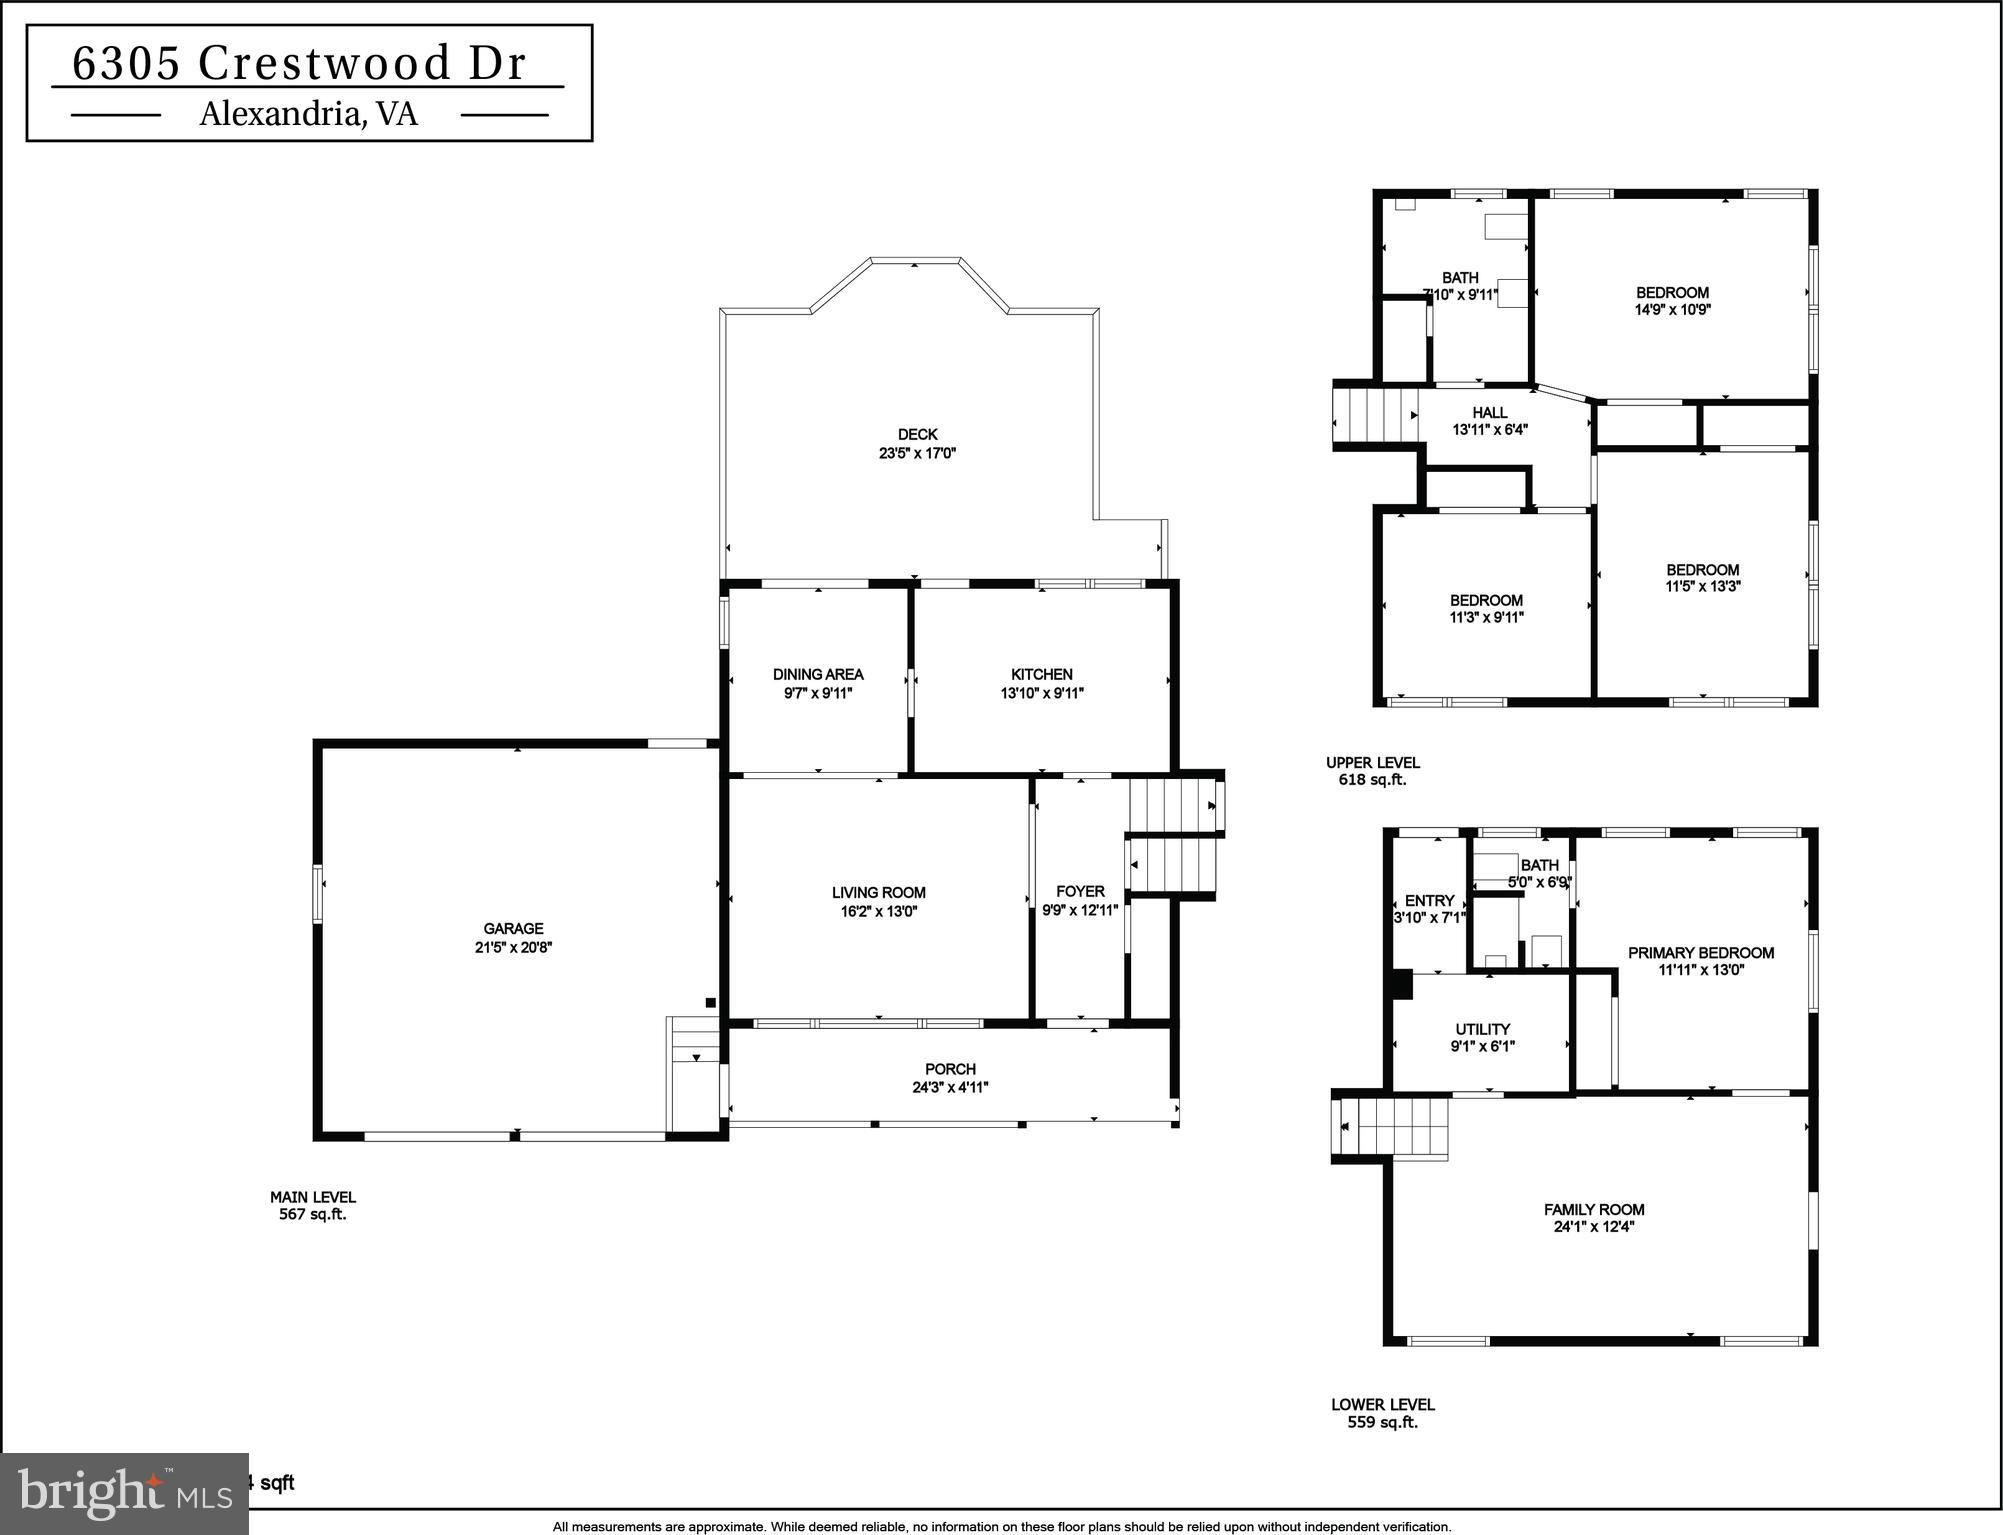
Floor plan for 6305 Crestwood Dr showing the main, upper, and lower levels.
Rear exterior of a gray house with a raised deck, attached garage, and fenced yard.
Split-level home with gray siding, brick lower level, covered porch, and driveway.
SEE ALL PHOTOS
Split-level home with gray siding, brick lower facade, covered porch, and attached two-car garage.
Split-level home with attached double garage, brick lower facade, and American flag by the entrance.
Brick home's covered front porch with white railings, broad steps, and an American flag.
Entry hall with dark hardwood floors, a crystal chandelier, and the kitchen beyond.
Entry foyer with a crystal chandelier, arched opening, and hardwood floors leading to a bright living area.
Bright renovated kitchen with white shaker cabinets, marble-look counters, stainless appliances, and a large window.
Bright renovated kitchen with white cabinets, stainless steel appliances, and large windows.
Bright white kitchen with stainless steel appliances, glass-front cabinets, and gray tile flooring.
Staged bedroom with a gray upholstered bed, wood nightstands, and windows overlooking the yard.
Empty room with hardwood floors, two windows, and a long baseboard heater.
Living room with cream seating, a white coffee table, and large windows overlooking the front porch.
Empty living room with hardwood floors and large windows overlooking the front porch.
Living room with gray sectional, TV, coffee tables, and stairs beside the entry doors.
Home office with built-in white desk, cabinets, open shelving, and dark hardwood floors.
Bathroom with a double-sink vanity, black faucets, and white tile.
Empty room with hardwood floors, two windows, and white chair rail molding.
Bathroom with a white tiled shower, mosaic accent band, toilet, and frosted window.
Hallway with dark wood flooring, white built-in cabinets, and a bathroom vanity visible through the doorway.
Interior hallway with built-in white shelving and cabinets, hardwood floors, and open doorways.
Rear of a gray-sided house with a raised deck, lattice skirting, and brick walkway.
Rear of a gray house with a raised deck, attached garage, fenced lawn, and mature trees.
Backyard deck with gray railings, built-in benches, and leafless trees beyond the fence.
Empty garage with wall shelving, a refrigerator, and overhead garage door tracks.
Floor plan for 6305 Crestwood Dr showing the main, upper, and lower levels.
Rear exterior of a gray house with a raised deck, attached garage, and fenced yard.
Split-level home with gray siding, brick lower level, covered porch, and driveway.
Sold

6305 Crestwood Dr

6305 CRESTWOOD DRIVE, ALEXANDRIA, VA 22312

$747,000
Welcome to your new home at 6305 Crestwood Drive, a stunning residence nestled in the heart of Alexandria, Virginia's sought-after 22312 ZIP code. with close proximity to I-395 This elegantly appointed property boasts a perfect blend of sophistication and comfort, making it an ideal retreat. As you step inside, you'll be greeted by a bright, airy interior that exudes modern charm. The heart of this home is its gourmet kitchen, where beautiful, top-of-the-line stainless steel appliances await to inspire your culinary adventures. Every detail has been thoughtfully considered to create a space that is as functional as it is beautiful, from the sleek refrigerator to the professional-grade range. No need to spend money on the house and have it build you equity. The kitchen's design seamlessly integrates with the rest of the home, featuring ample cabinetry, luxurious countertops, and a spacious layout that encourages social interaction and family gatherings. Whether you're hosting a dinner party or enjoying a quiet evening at home, this kitchen is sure to become the center of your daily living. Beyond the kitchen, the home continues to impress with its attention to detail and quality finishes. The living spaces are bathed in natural light. The bedrooms offer a tranquil escape with generous closet space, providing a serene space for rest and rejuvenation. Step outside, and you'll find a beautifully landscaped yard that serves as your private oasis. House has smart home features such as the nest thermostat. It's the perfect backdrop for outdoor entertainment or simply enjoying a moment of solitude amidst the beauty of nature. Located just moments from top-rated schools, shopping, dining, and entertainment options, 6305 Crestwood Drive is more than just a house--it's a place to call home. While near new construction projects to include a hospital and major retail development the price and equity of this property is set to potentially appreciate substantially in the near future. Experience the fusion of luxury and convenience in this exceptional property, where every detail has been curated to offer an unparalleled living experience.

4
beds

2
baths

2,271 Sq.Ft. LIVING AREA

0.29 Acres lot

Jared Russell

Jared Russell

Features & Amenities

Interior

  • total bedrooms4
  • Total bathrooms2
  • full bathrooms2

Area & Lot

  • Status Sold
  • Date Sold June 18, 2024
  • Living Area2,271 Sq.Ft.
  • Lot Area0.29 Acres
  • MLS® IDVAFX2169128
  • TypeResidential
  • YEAR BUILT1960
  • Architecture StylesRanch/Rambler
  • School DistrictFAIRFAX COUNTY PUBLIC SCHOOLS

Exterior

  • Garage Space2.0
  • water SourcePublic
  • parkingDetached
  • HEAT TYPEForced Air
  • AIR CONDITIONINGCentral Air
  • sewerPublic Sewer
  • SubstructureBrick/Mortar

Financial

  • Sales Price$747,000
  • Real Estate Tax $7,679/yr
  • Zoning 130
View Virtual Tour

Work With Us

We're here to help you find the home of your dreams. Contact us today to start your home searching journey!

Follow Us on Instagram