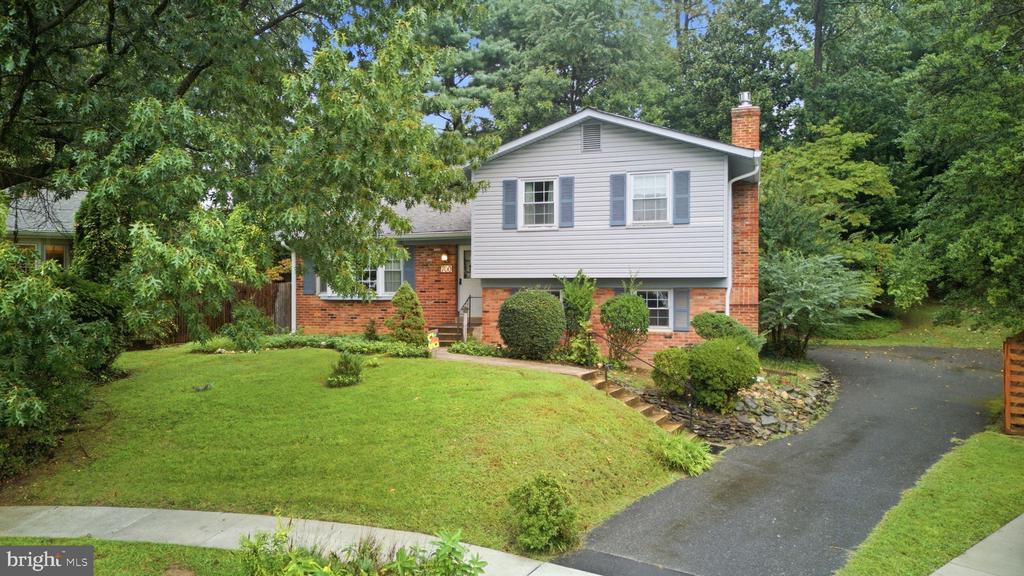


Two-story brick and gray-sided home with a curved driveway and landscaped lawn.
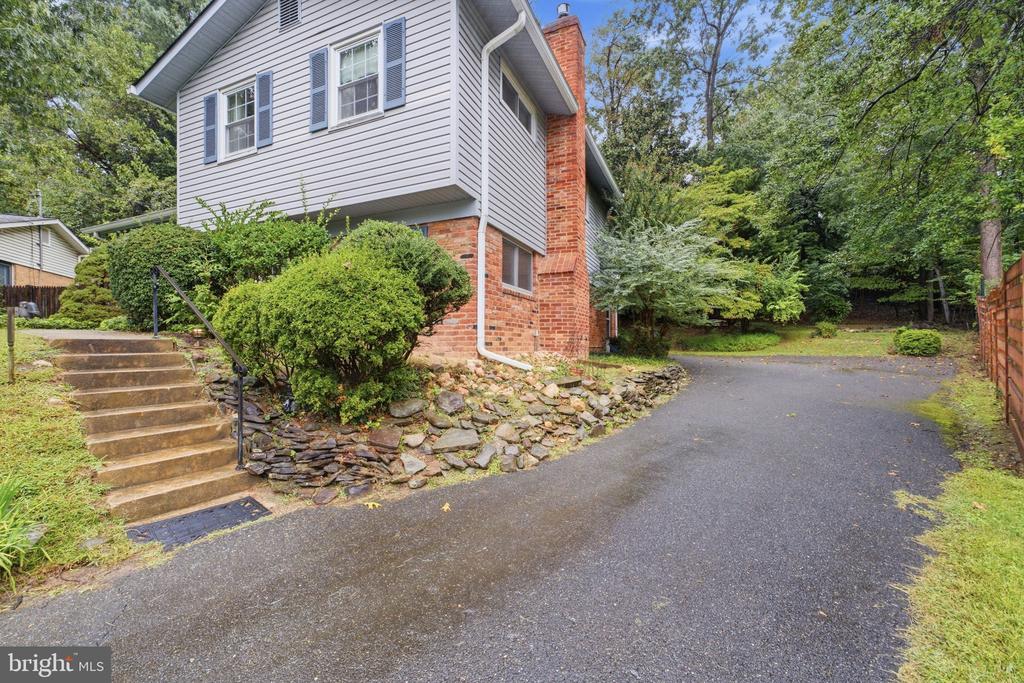
Two-story brick-and-siding home beside a paved driveway, with front steps and mature trees.
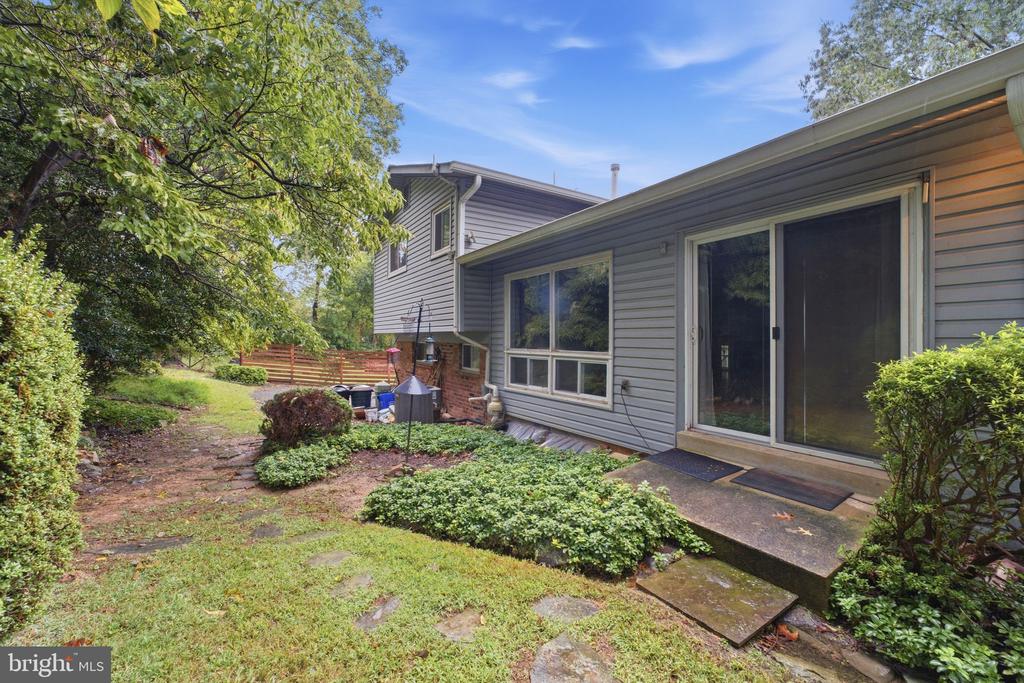
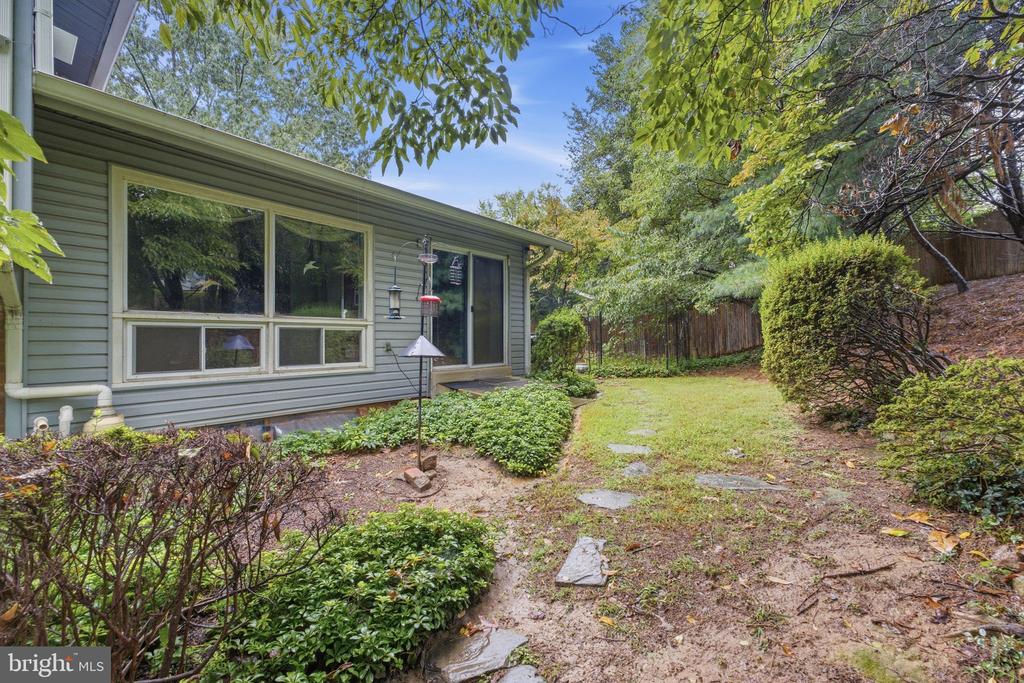
Rear of a gray-sided home with sliding glass doors and a landscaped stone path.
Two-story brick-and-siding home beside a broad paved driveway and mature trees.
Rear exterior of a green-sided home beside a leafy backyard with stepping stones.
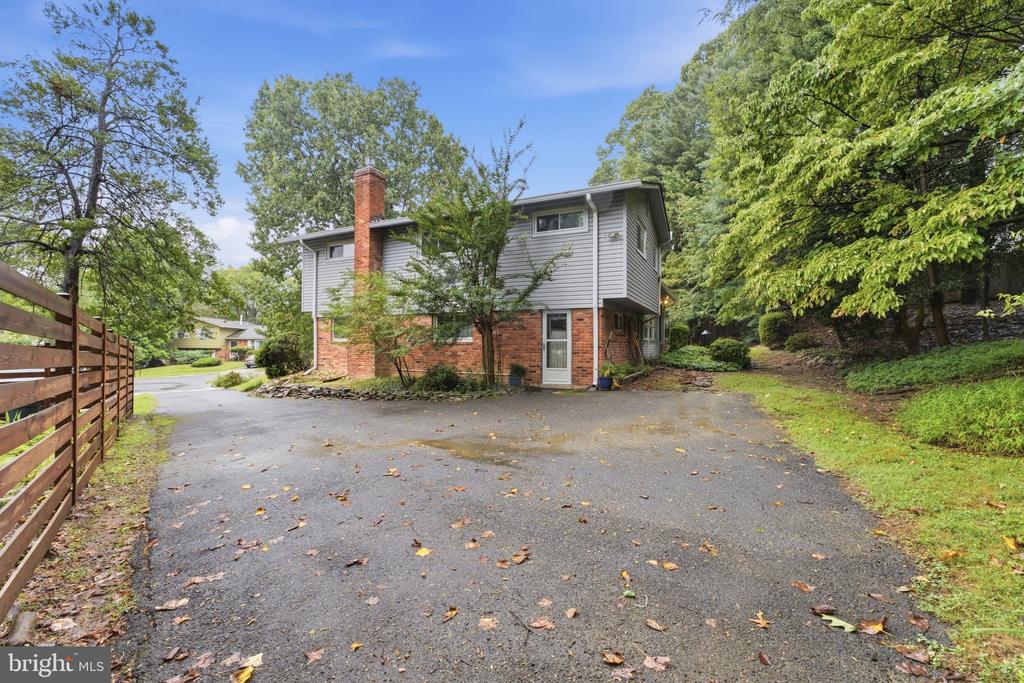
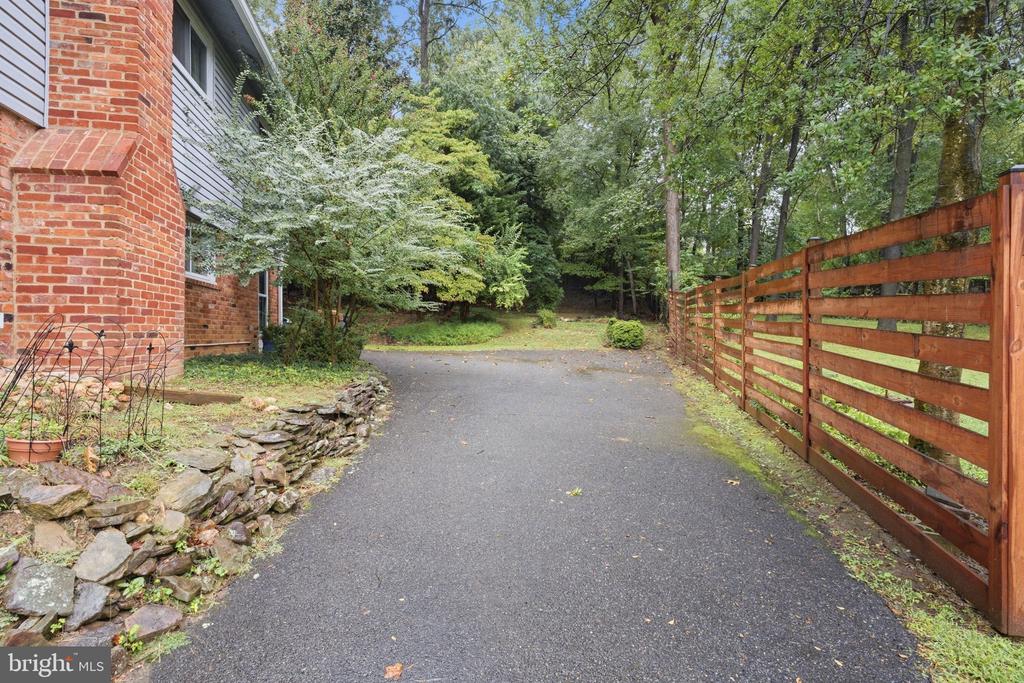
Paved driveway beside a brick home, bordered by a wooden fence and wooded yard.
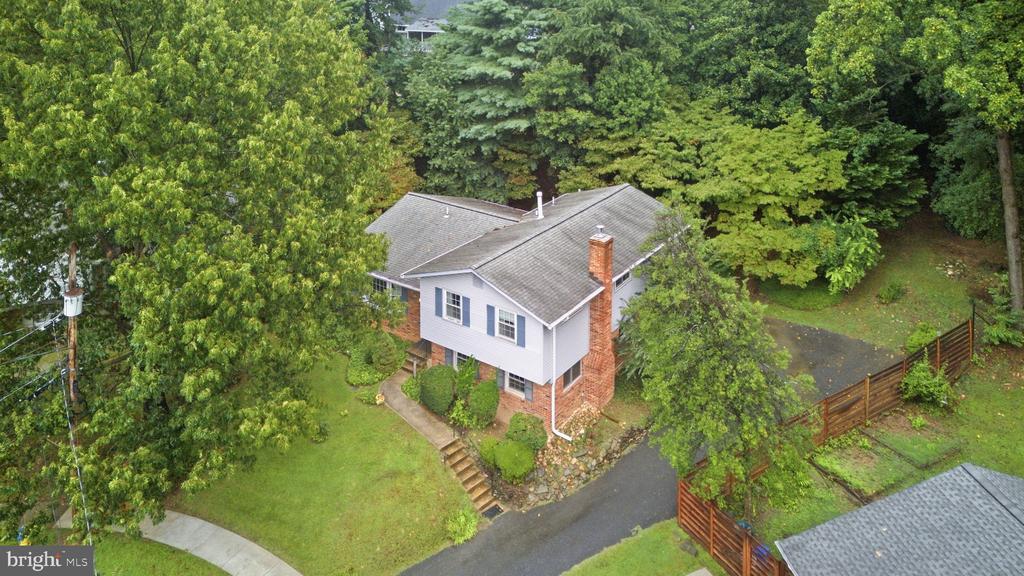
Aerial view of a two-story home with a brick lower level, surrounded by mature trees.
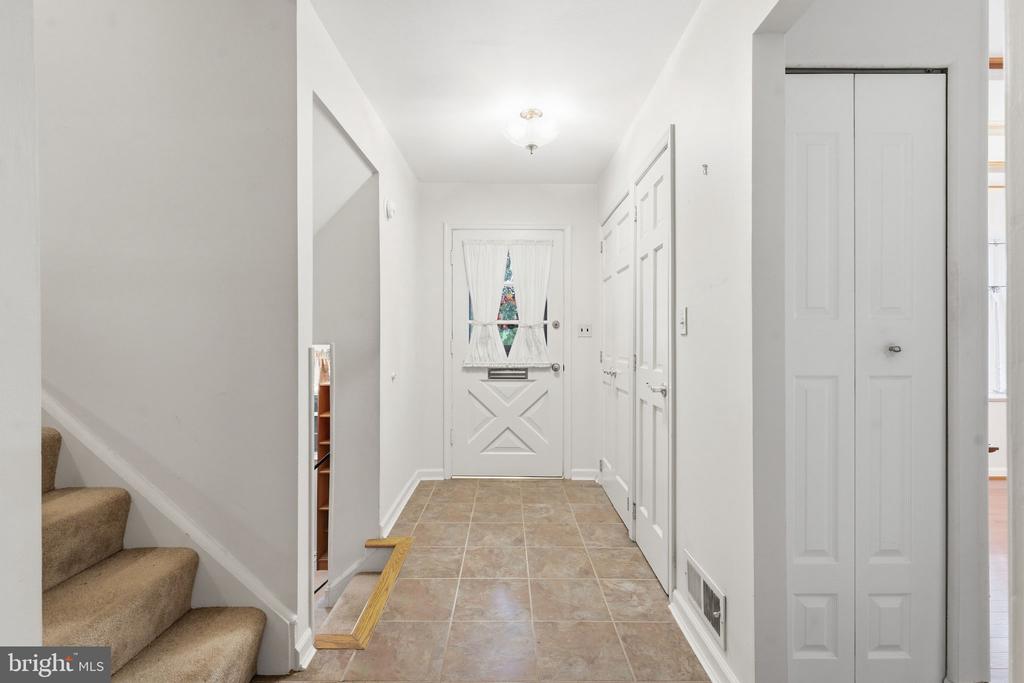
Entry hallway with tiled floor, carpeted stairs, and a white front door.
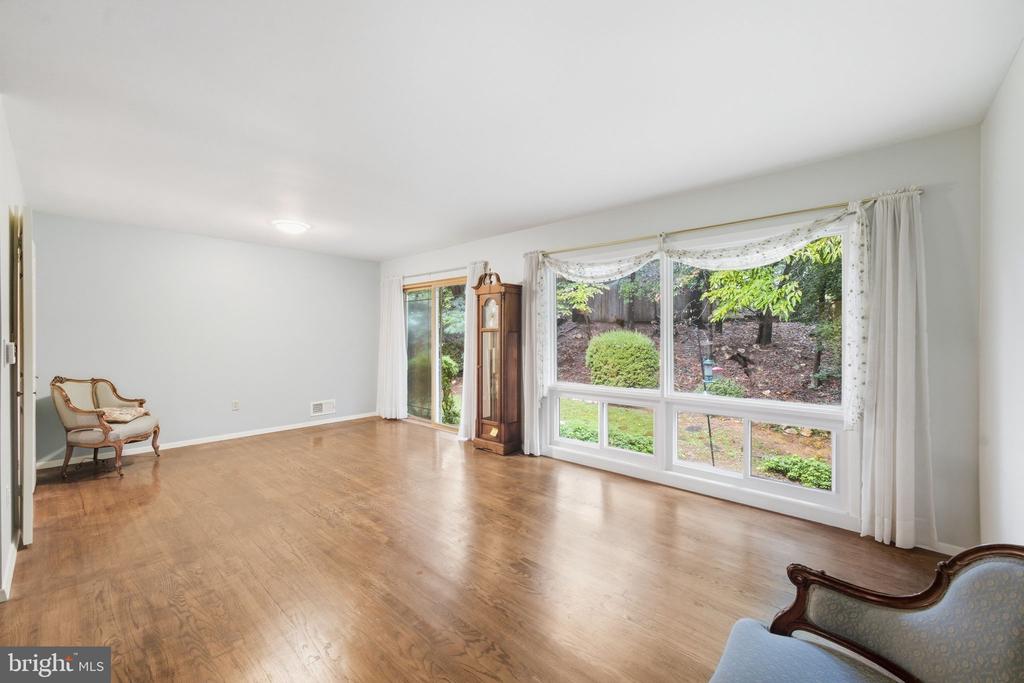
Living room with hardwood floors, large garden-facing windows, and a few chairs.
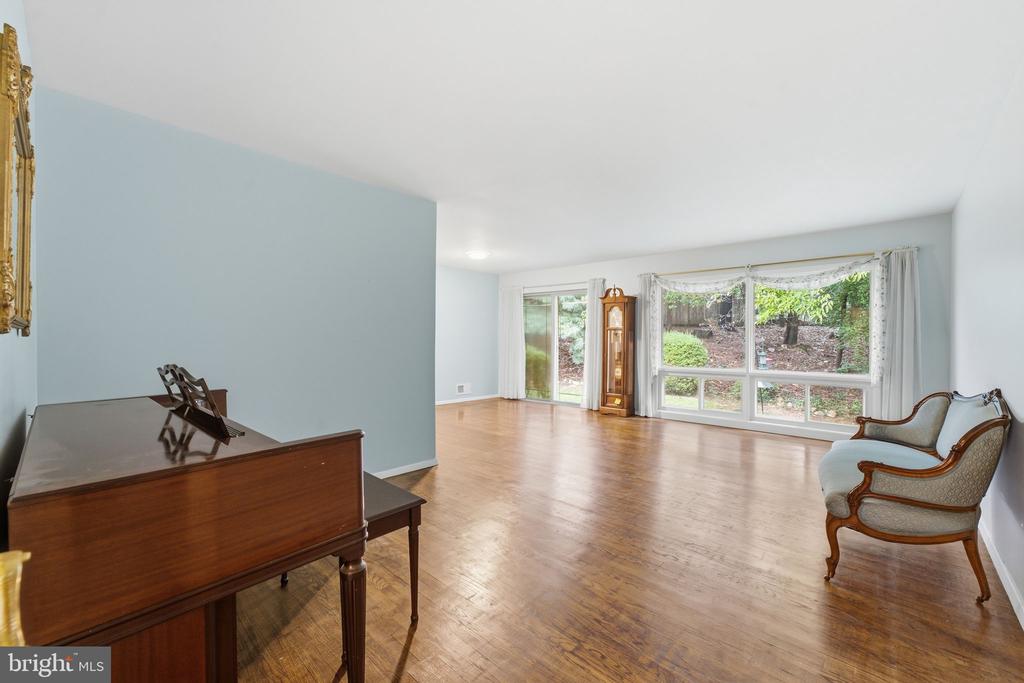
Living room with a grand piano, hardwood floors, and large windows overlooking greenery.
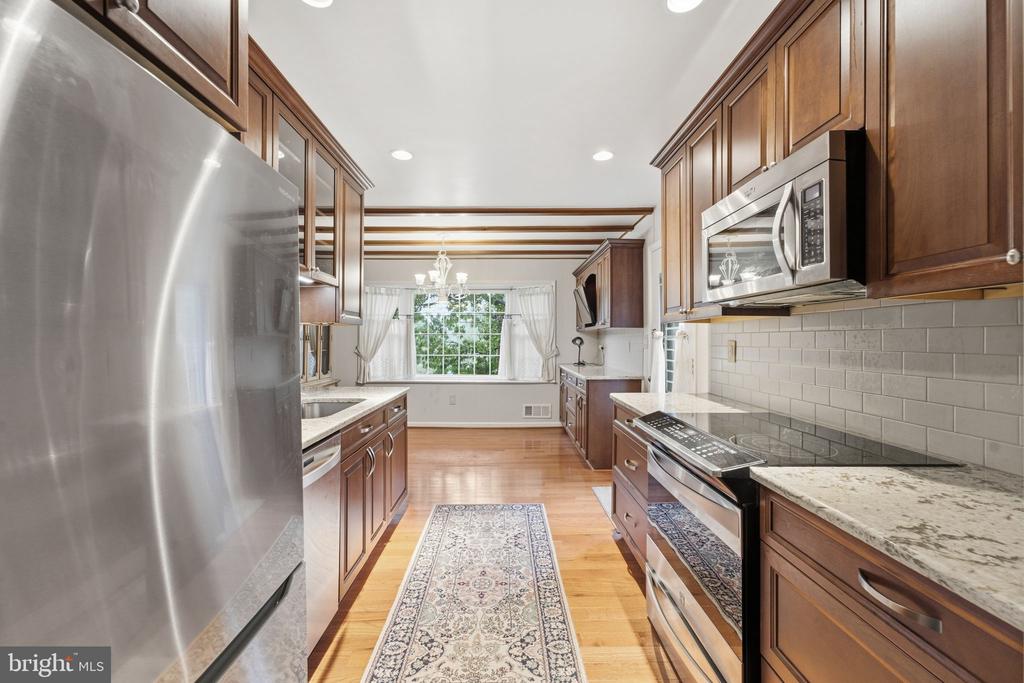
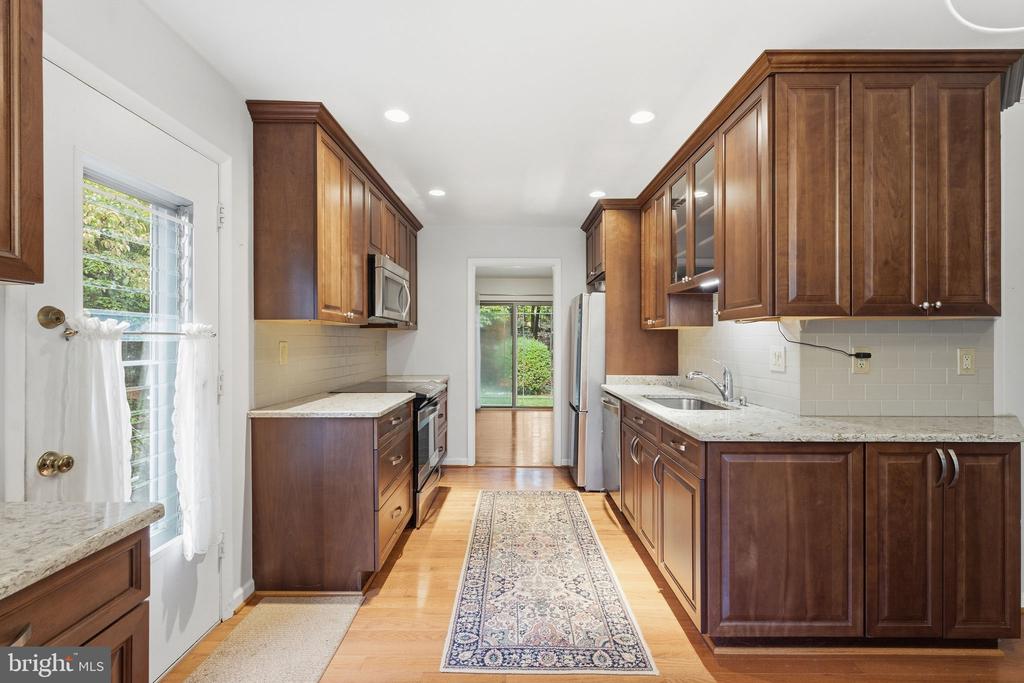
Kitchen with dark wood cabinetry, stainless appliances, and a long central aisle facing a bright window.
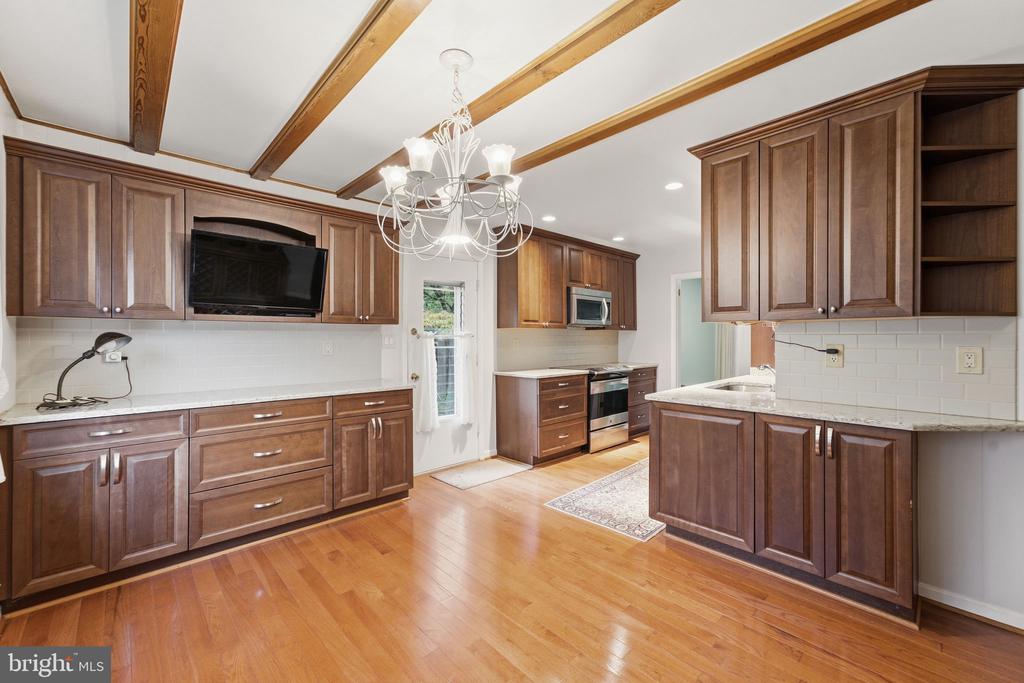
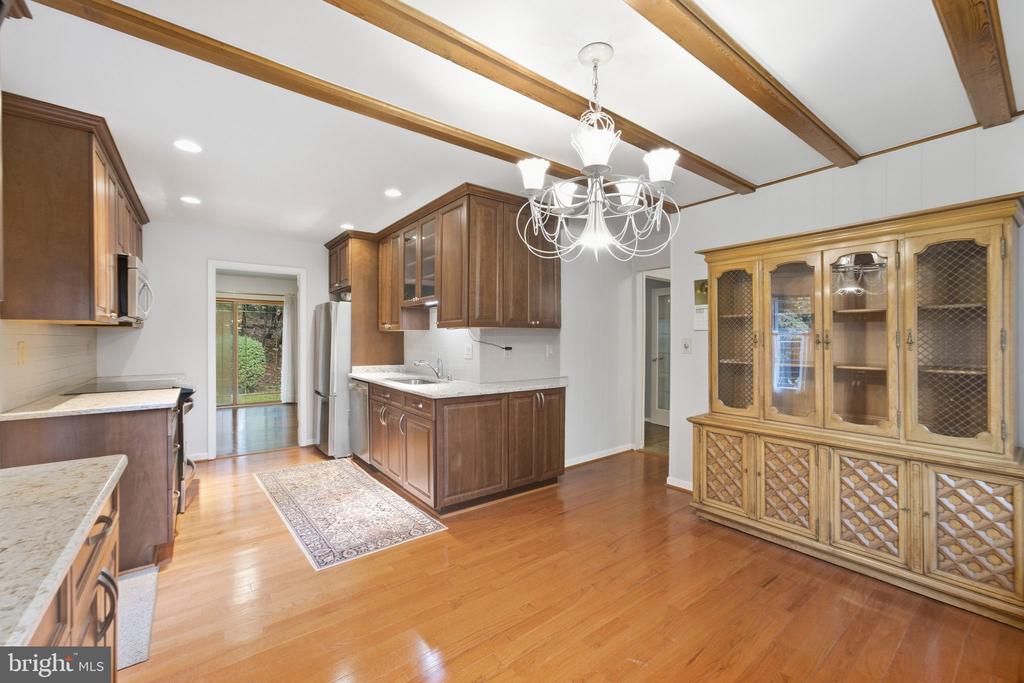
Kitchen with dark wood cabinets, exposed ceiling beams, and a white chandelier.
Kitchen with dark wood cabinets, stone counters, and a patterned runner rug.
Kitchen with wood cabinetry, a glass-front hutch, hardwood floors, and exposed ceiling beams.
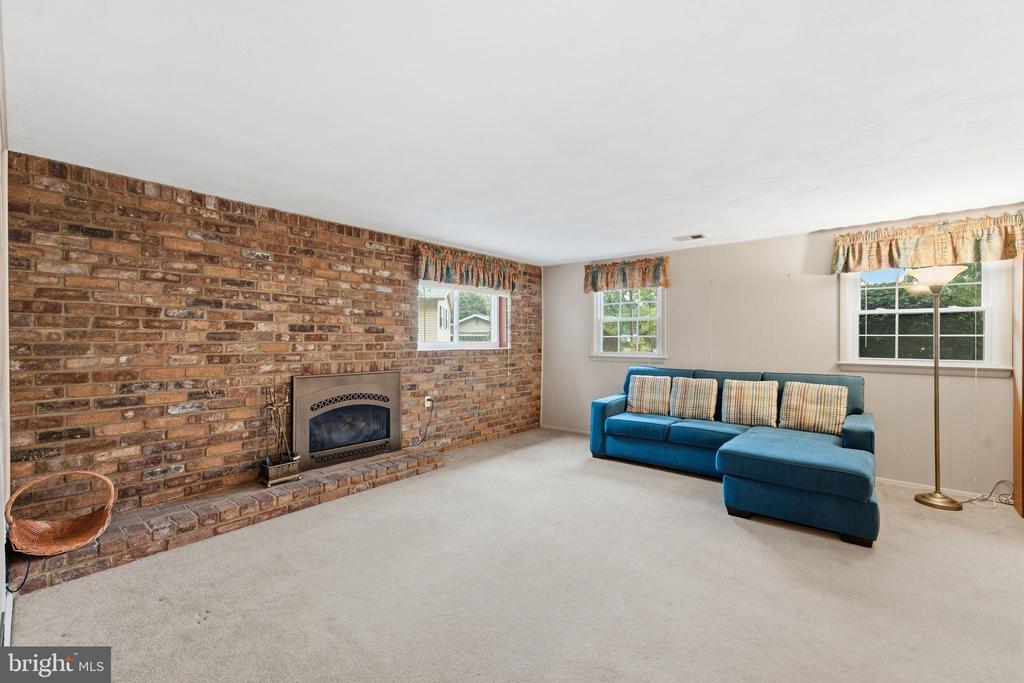
Living room with a brick fireplace, blue sectional sofa, and beige carpet.
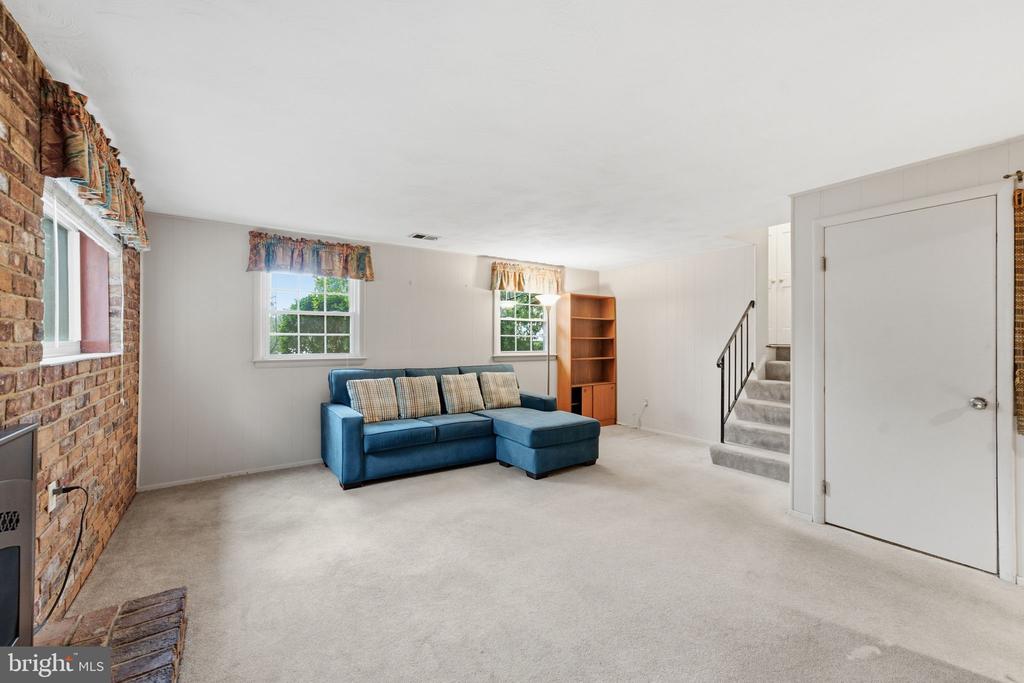
Carpeted living room with a blue sectional sofa, brick fireplace, and staircase.
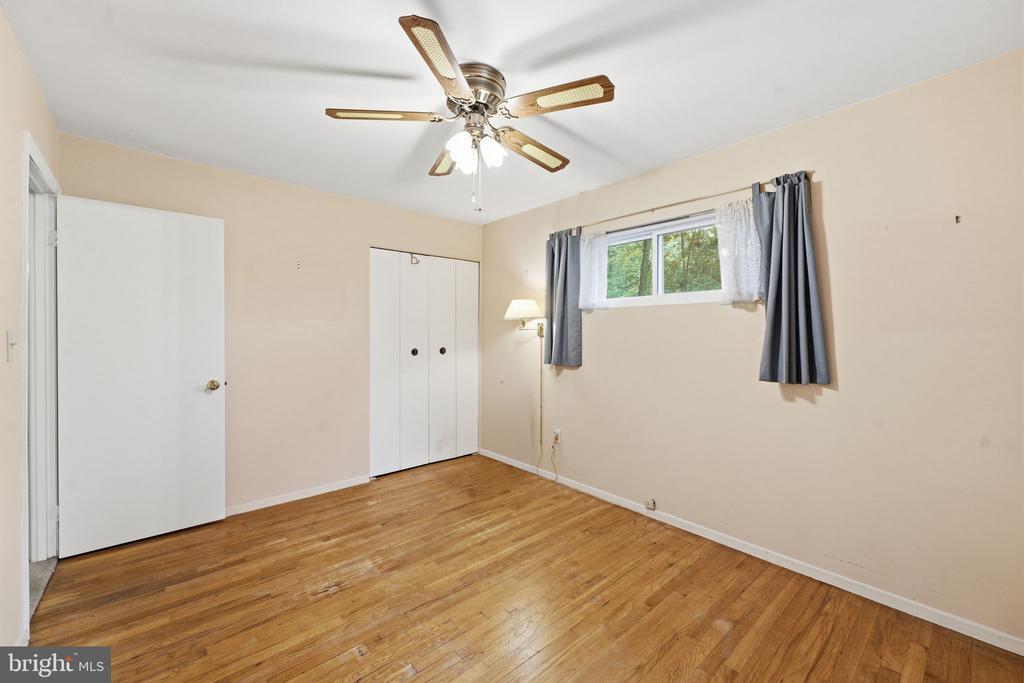
Empty bedroom with hardwood floors, a double-door closet, and a small curtained window.
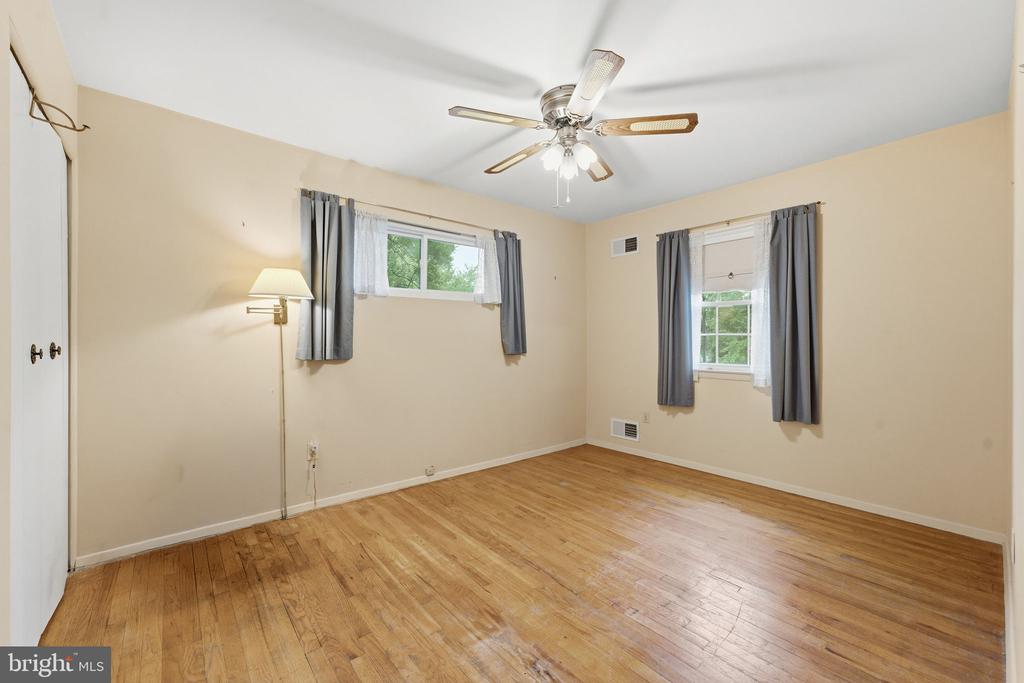
Empty bedroom with hardwood floors, two curtained windows, and a ceiling fan.
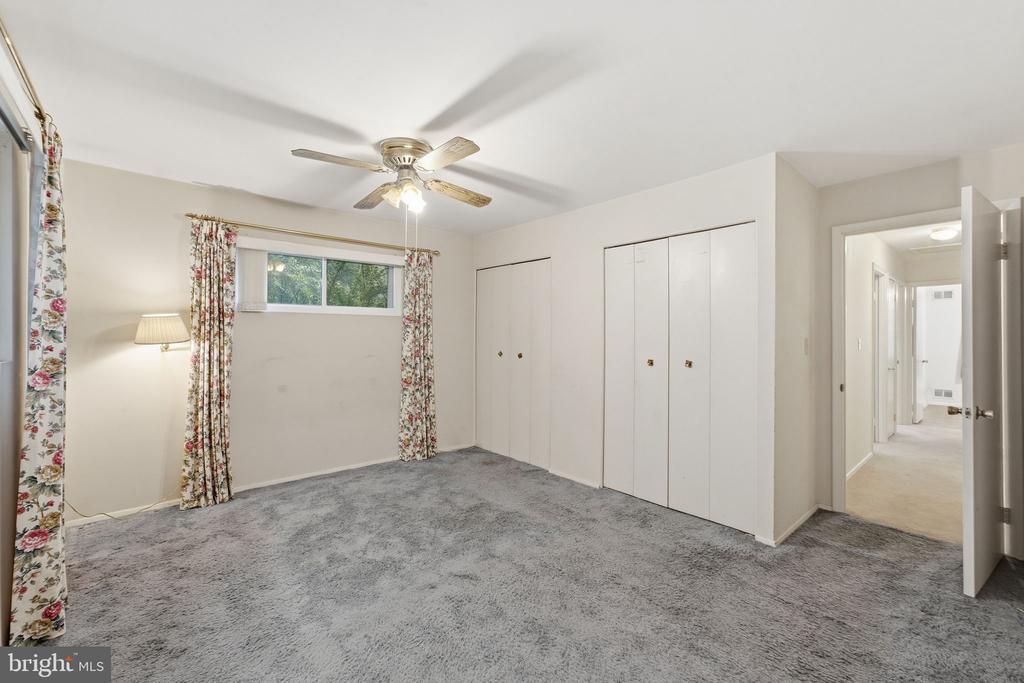
Bedroom with gray carpet, floral curtains, ceiling fan, and wall-to-wall closets.
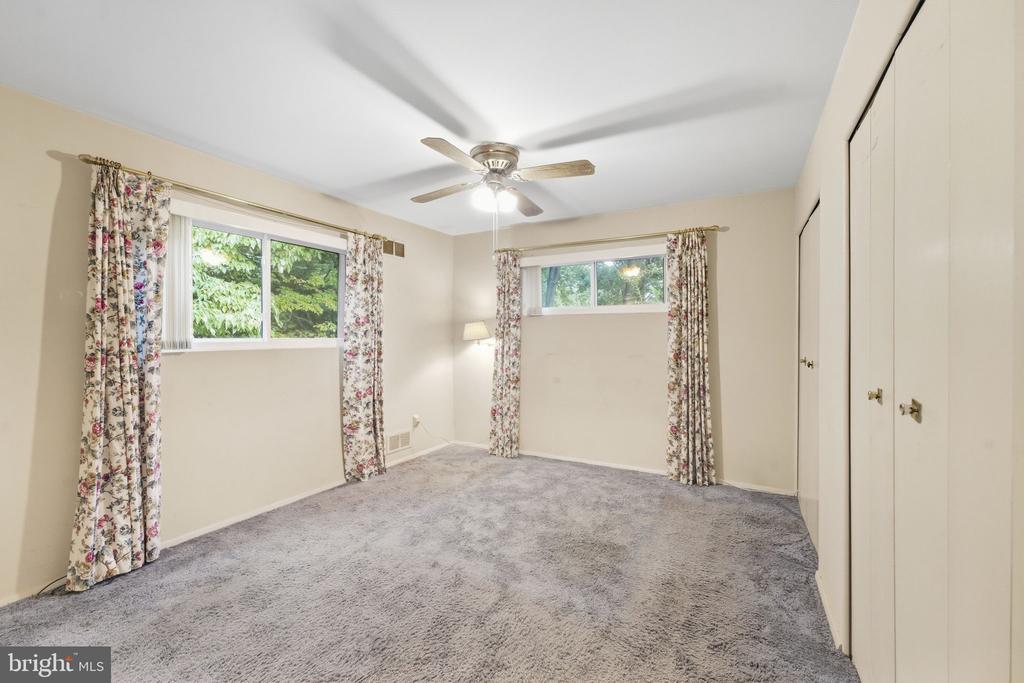
Empty carpeted bedroom with floral curtains, two windows, ceiling fan, and built-in closets.
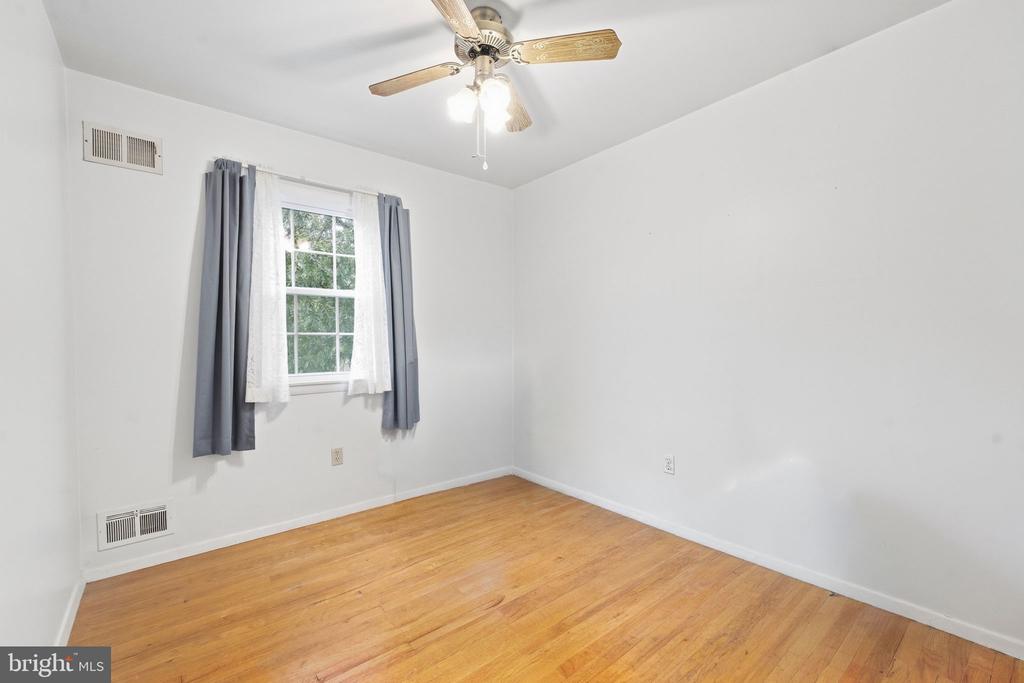
Empty bedroom with hardwood floors, a curtained window, and a ceiling fan.
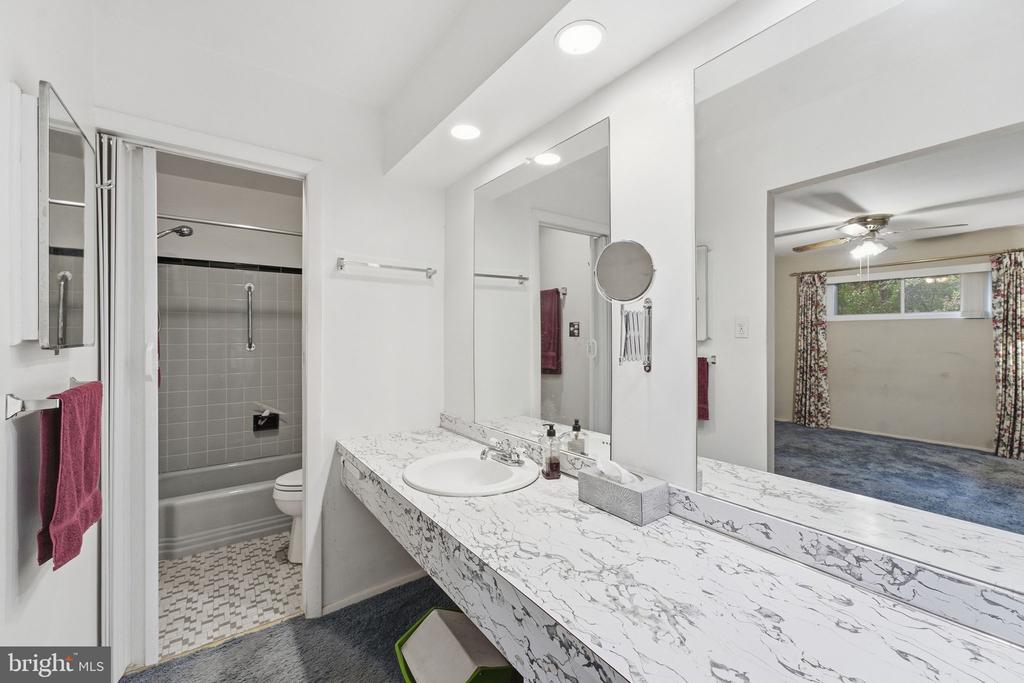
Bathroom with a long marble-pattern vanity, large mirror, and tiled tub-shower.
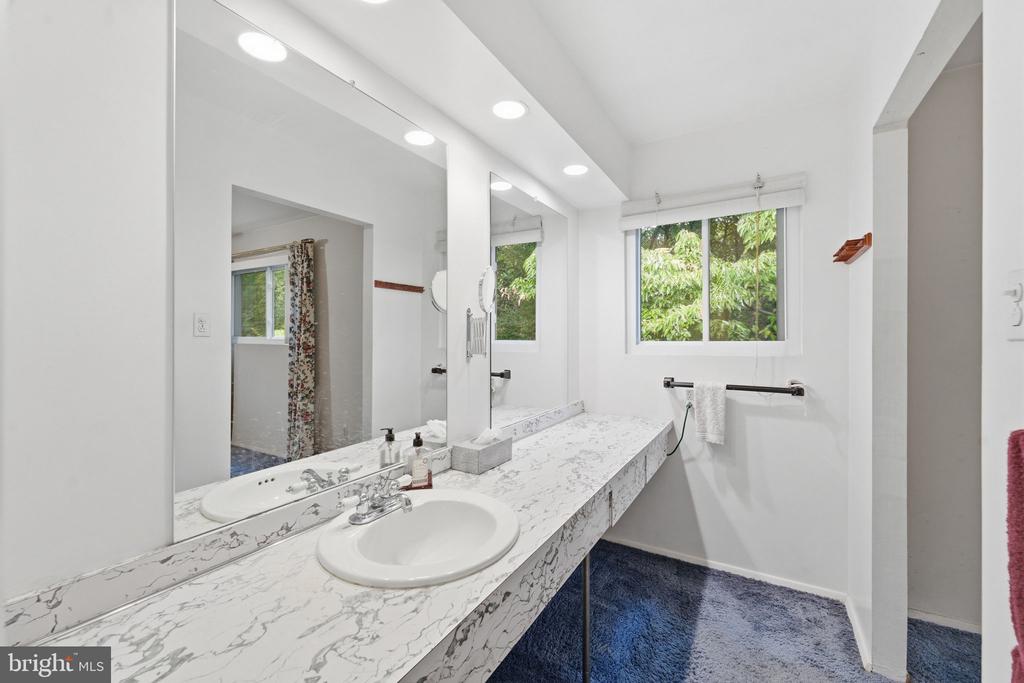
Bathroom with a long marble-patterned double vanity, large mirrors, and a window overlooking greenery.
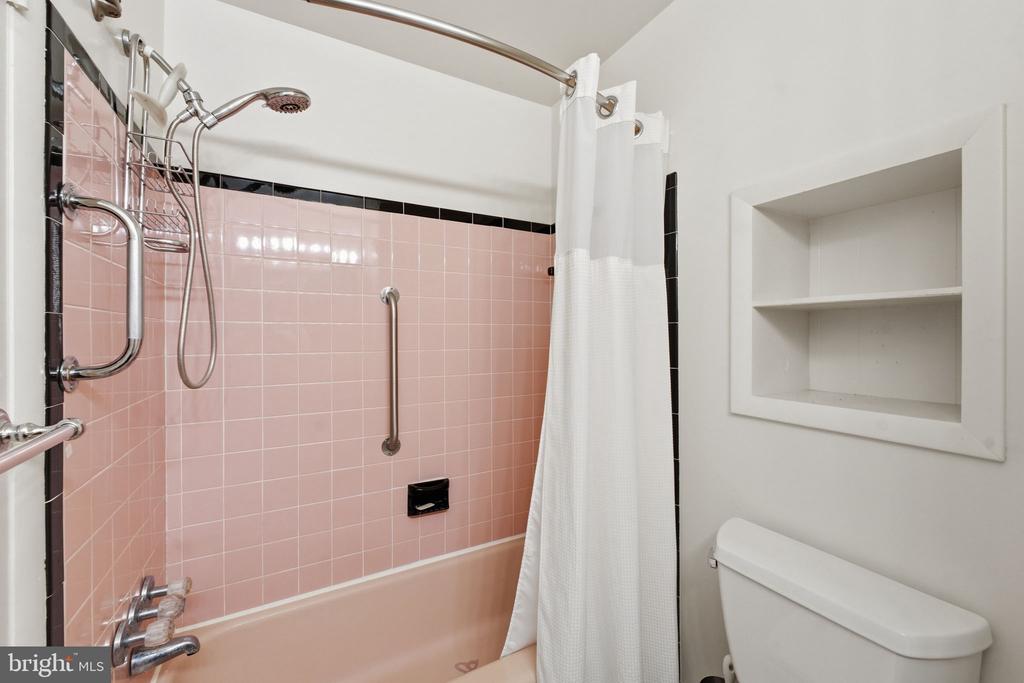
Bathroom with a pink tiled tub and shower, grab bars, and recessed wall shelves.
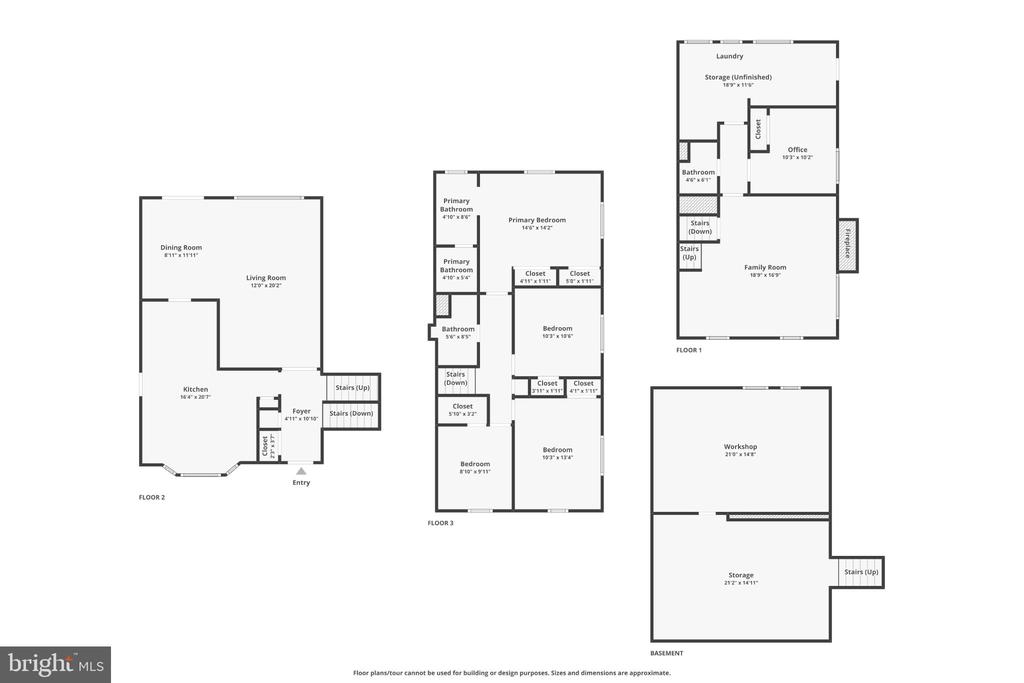
Floor plan showing the home’s second and third floors, first floor, and basement.
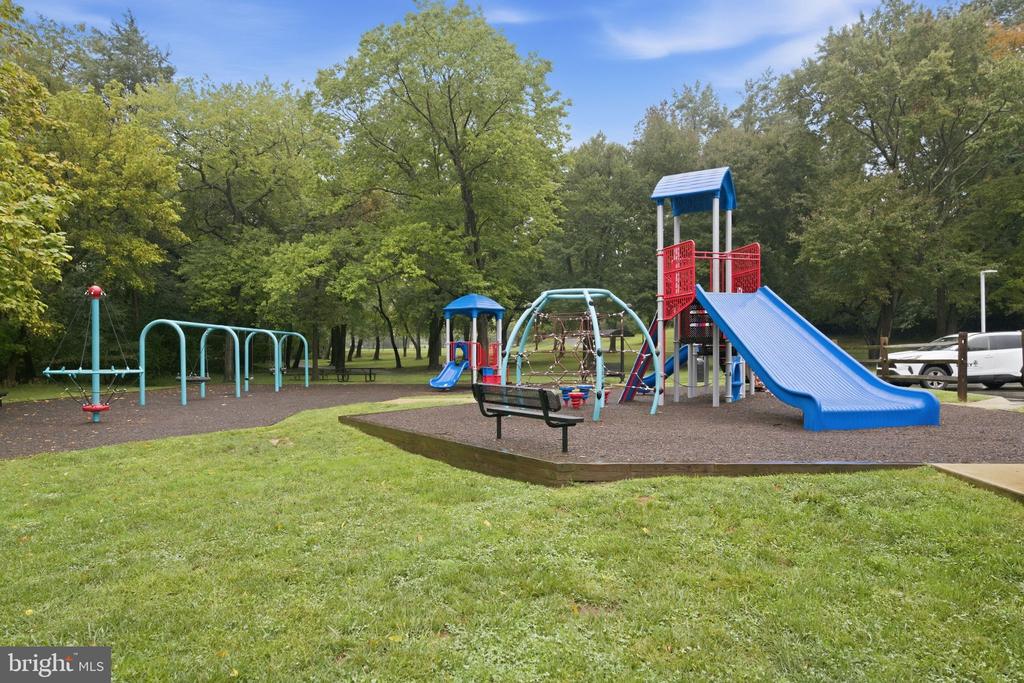
Community playground with blue slides, swings, and climbing equipment surrounded by mature trees.
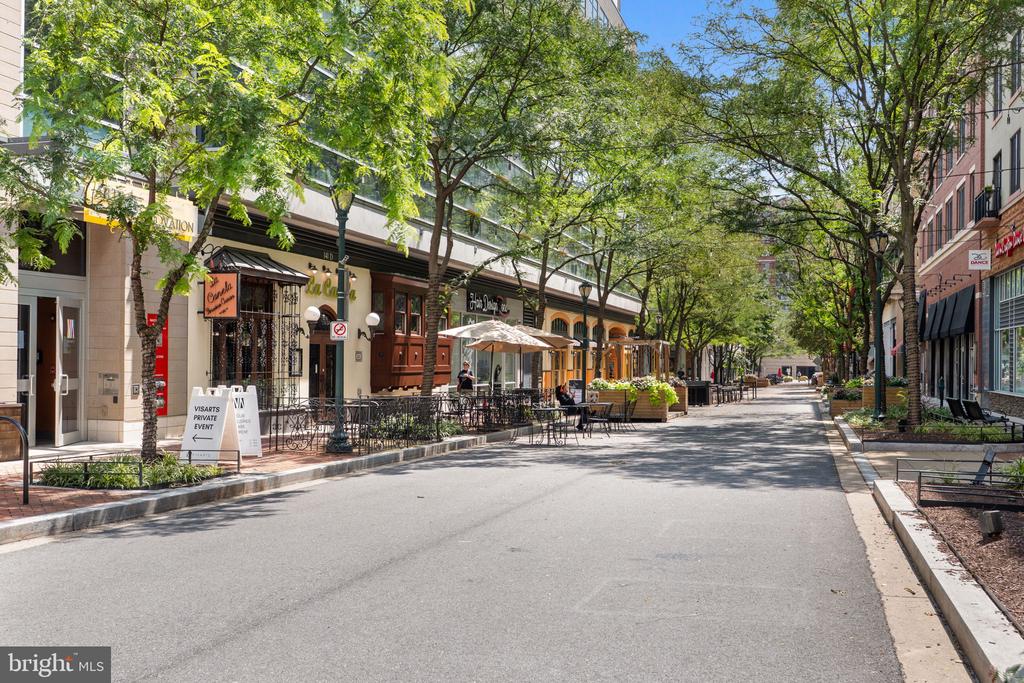
Tree-lined commercial street with storefronts and outdoor café seating.
Commercial storefront with BoBaPoP and Kyoto Matcha Dessert signs and outdoor café seating.
Retail plaza directory sign for Federal Plaza, partly screened by leafy trees.
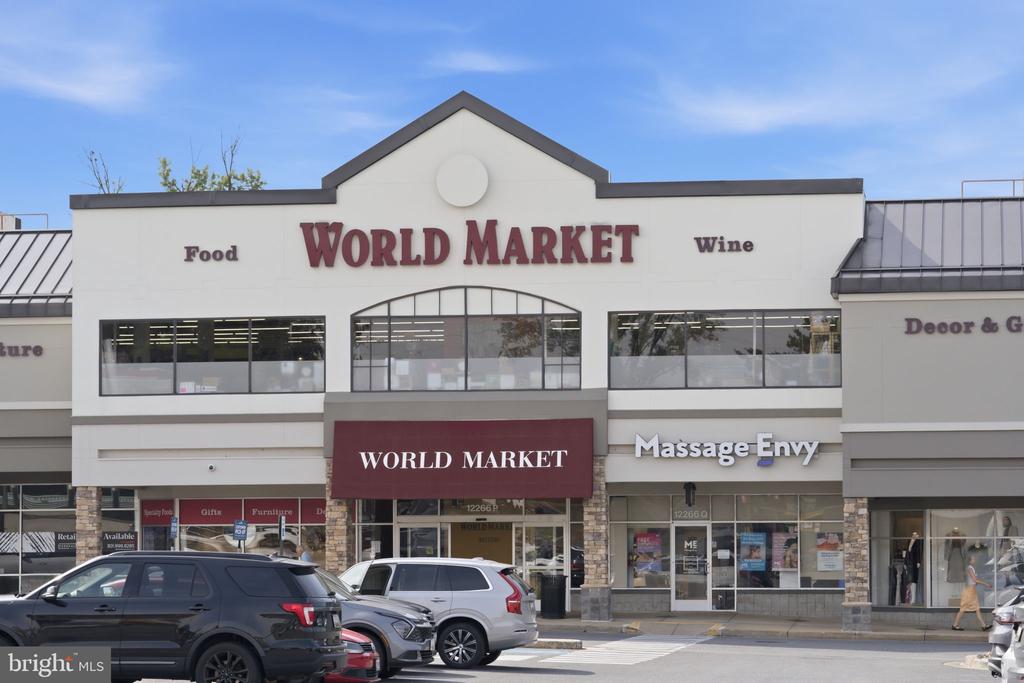
World Market storefront beside Massage Envy in a shopping plaza.
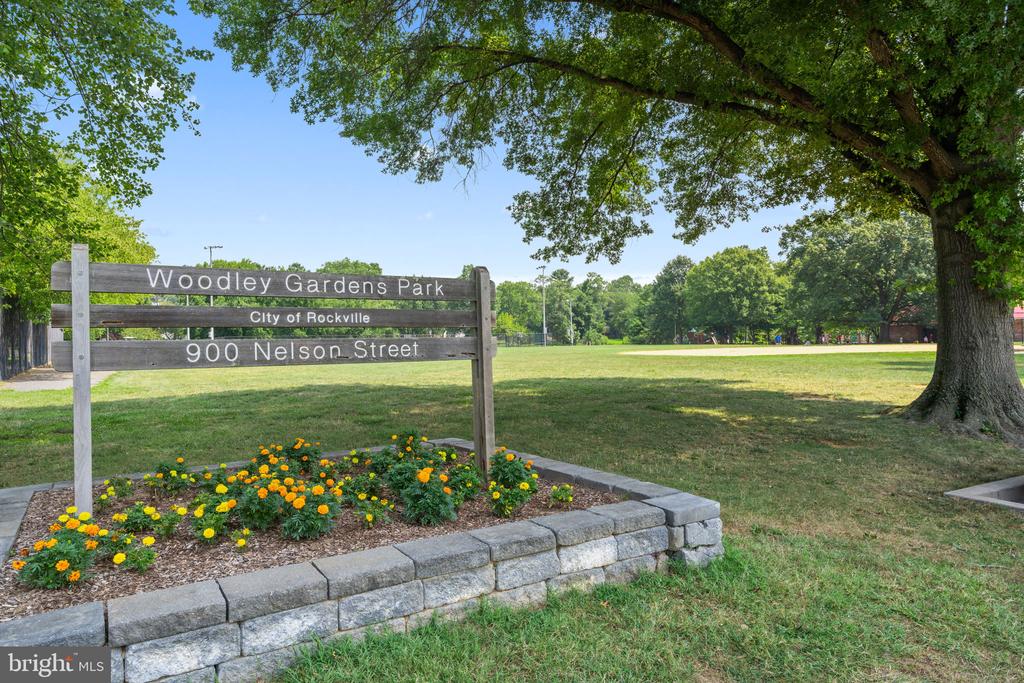
Woodley Gardens Park sign beside a flower bed and open lawn in Rockville.
SEE ALL PHOTOS
Two-story brick and gray-sided home with a curved driveway and landscaped lawn.
Two-story brick-and-siding home beside a paved driveway, with front steps and mature trees.
Rear of a gray-sided home with sliding glass doors and a landscaped stone path.
Two-story brick-and-siding home beside a broad paved driveway and mature trees.
Rear exterior of a green-sided home beside a leafy backyard with stepping stones.
Paved driveway beside a brick home, bordered by a wooden fence and wooded yard.
Aerial view of a two-story home with a brick lower level, surrounded by mature trees.
Entry hallway with tiled floor, carpeted stairs, and a white front door.
Living room with hardwood floors, large garden-facing windows, and a few chairs.
Living room with a grand piano, hardwood floors, and large windows overlooking greenery.
Kitchen with dark wood cabinetry, stainless appliances, and a long central aisle facing a bright window.
Kitchen with dark wood cabinets, exposed ceiling beams, and a white chandelier.
Kitchen with dark wood cabinets, stone counters, and a patterned runner rug.
Kitchen with wood cabinetry, a glass-front hutch, hardwood floors, and exposed ceiling beams.
Living room with a brick fireplace, blue sectional sofa, and beige carpet.
Carpeted living room with a blue sectional sofa, brick fireplace, and staircase.
Empty bedroom with hardwood floors, a double-door closet, and a small curtained window.
Empty bedroom with hardwood floors, two curtained windows, and a ceiling fan.
Bedroom with gray carpet, floral curtains, ceiling fan, and wall-to-wall closets.
Empty carpeted bedroom with floral curtains, two windows, ceiling fan, and built-in closets.
Empty bedroom with hardwood floors, a curtained window, and a ceiling fan.
Bathroom with a long marble-pattern vanity, large mirror, and tiled tub-shower.
Bathroom with a long marble-patterned double vanity, large mirrors, and a window overlooking greenery.
Bathroom with a pink tiled tub and shower, grab bars, and recessed wall shelves.
Floor plan showing the home’s second and third floors, first floor, and basement.
Community playground with blue slides, swings, and climbing equipment surrounded by mature trees.
Tree-lined commercial street with storefronts and outdoor café seating.
Commercial storefront with BoBaPoP and Kyoto Matcha Dessert signs and outdoor café seating.
Retail plaza directory sign for Federal Plaza, partly screened by leafy trees.
World Market storefront beside Massage Envy in a shopping plaza.
Woodley Gardens Park sign beside a flower bed and open lawn in Rockville.
For Sale

700 CARTER ROAD

700 CARTER ROAD, ROCKVILLE, MD 20852

$680,000
Nestled at the top of a quiet cul-de-sac in Rockville's sought-after Hungerford neighborhood, this spacious four-bedroom home offers a wonderful combination of classic character, thoughtful updates, flexible living space, and an exceptional location on a beautifully established 0.38-acre lot. Adding to its appeal, the home is within walking distance of highly regarded neighborhood schools, including Richard Montgomery High School, as well as nearby shopping, dining, parks, and everyday conveniences.

Inside, hardwood floors and generous windows bring warmth and natural light throughout the main living areas. The updated kitchen features rich wood cabinetry, stone countertops, stainless steel appliances, a subway tile backsplash, and abundant workspace. It opens to a bright dining area accented by exposed ceiling beams and views of the surrounding greenery, while the spacious living room provides an inviting setting for everyday living and entertaining.

Upstairs, the primary suite includes a private bath and ample closet space. Three additional bedrooms and another full bath provide plenty of flexibility for family, guests, or work-from-home needs.

The lower level expands the living space with a large family room centered around a fireplace, a separate office, half bath, laundry area, and additional unfinished storage. An additional lower basement level offers an expansive workshop and even more storage--ideal for hobbies, projects, or keeping everything organized.

Outside, the home's position at the top of the cul-de-sac creates a peaceful residential setting surrounded by mature trees and established landscaping. The generous 0.38-acre lot includes a spacious front lawn, long driveway, wooded backyard, and patio area with plenty of possibilities for gardening, entertaining, play, or simply enjoying the outdoors.

The location makes it easy to enjoy everything Rockville has to offer while still coming home to a quiet, established neighborhood. Nearby Montgomery County Ride On service provides access to both Rockville and Twinbrook Metro, offering convenient connections to Bethesda and Washington, DC. Closer to home, residents can enjoy easy access to CVS, banking, Richie Center restaurants and shops, Rockville Pike, and the area's many shopping, dining, and entertainment destinations.

Hungerford is loved for its tree-lined streets, established neighborhood character, and convenient Rockville location. With generous indoor and outdoor space, a quiet cul-de-sac setting, walkability to schools, and easy access to Metro, shopping, dining, and major commuter routes, this home offers an appealing combination of space, setting, and convenience.

4
beds

3
baths

2,832 Sq.Ft. LIVING AREA

0.38 Acres lot

Jared Russell

Jared Russell

Features & Amenities

Interior

  • total bedrooms4
  • Total bathrooms3
  • full bathrooms2
  • half bathroom1

Area & Lot

  • Status For Sale
  • Living Area2,832 Sq.Ft.
  • Total Area3,536 Sq.Ft.
  • Lot Area0.38 Acres
  • MLS® IDMDMC2257376
  • TypeResidential
  • YEAR BUILT1961
  • NeighborhoodRockville
  • Architecture StylesSplit Level
  • Elementary SchoolBAYARD RUSTIN
  • Middle SchoolJULIUS WEST
  • High SchoolRICHARD MONTGOMERY
  • School DistrictMONTGOMERY COUNTY PUBLIC SCHOOLS

Exterior

  • STORIES4
  • water SourcePublic
  • PoolNo Pool
  • parkingDriveway
  • HEAT TYPECentral
  • AIR CONDITIONINGCentral A/C
  • sewerPublic Sewer
  • SubstructureBrick/Mortar
  • Disability FeaturesNone

Financial

  • Sales Price$680,000
  • Real Estate Tax $9,710/yr
  • Zoning R60
image

Schedule a Showing

We would love to show you our beautiful property. Please select your preferred date and time below. An agent will be in touch shortly to confirm your appointment.

Schedule a Showing

We would love to show you our beautiful property. Please select your preferred date and time below. An agent will be in touch shortly to confirm your appointment.

Thank you for your interest in 700 CARTER ROAD, ROCKVILLE, MD 20852. We are reviewing your request and will be in touch shortly!

Mortgage Calculator

Estimate your monthly mortgage payment, including the principal and interest, property taxes, and HOA. Adjust the values to generate a more accurate rate.

All estimates are provided for informational purposes only. Actual amounts may vary.
$0,000 Your Payment 20 15 65
$0,000 Your Payment

Rockville

Explore

Work With Us

We're here to help you find the home of your dreams. Contact us today to start your home searching journey!

Follow Us on Instagram