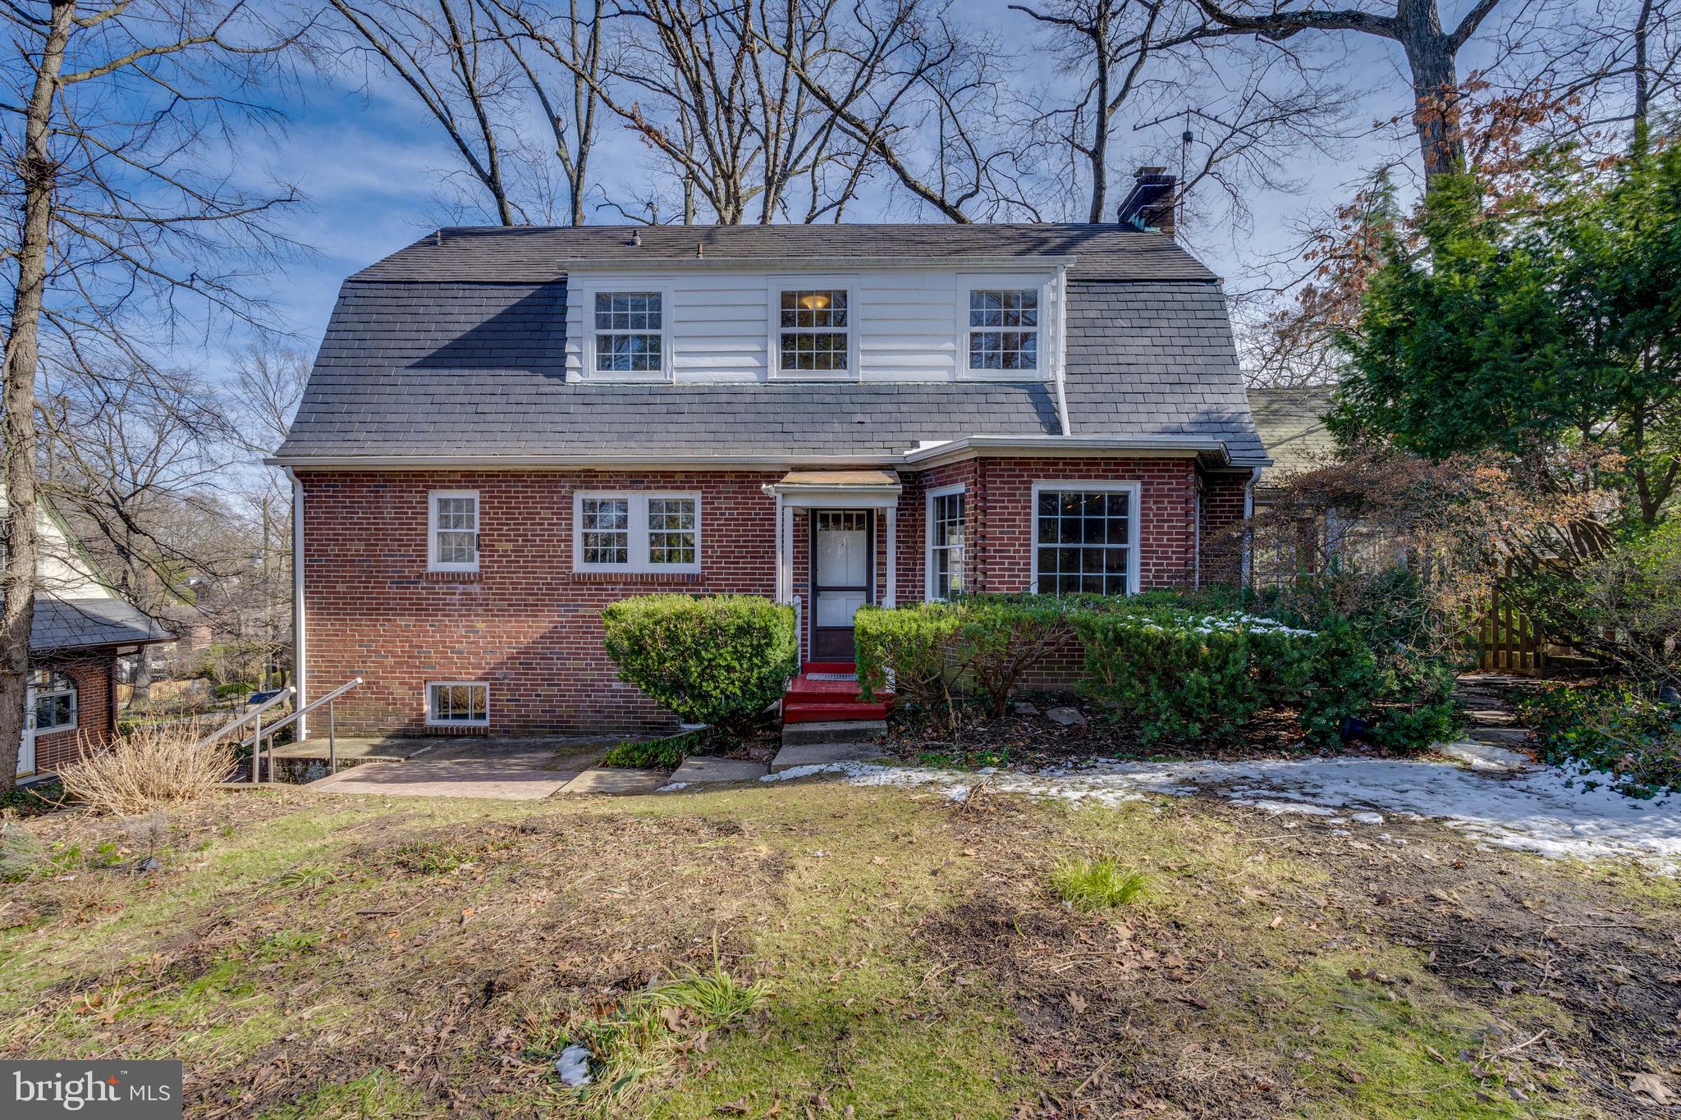
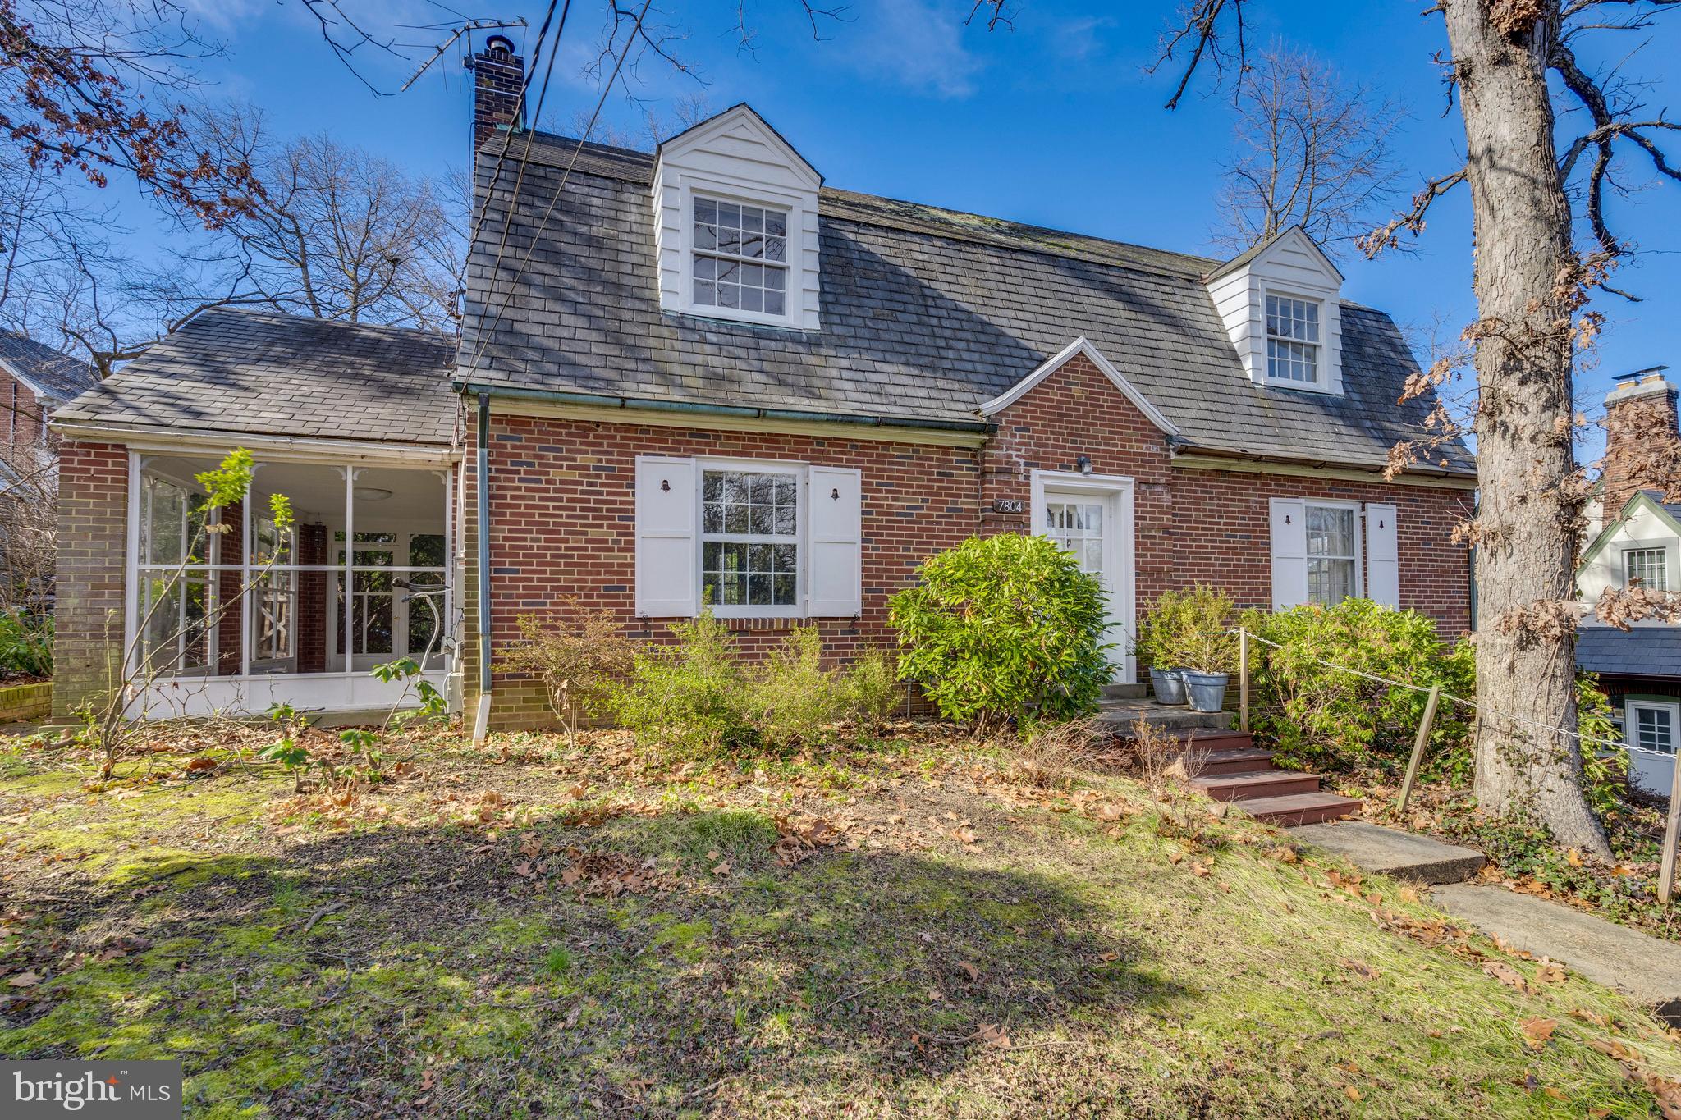
Red-brick house with two dormers, white shutters, and a screened porch beneath a clear blue sky.
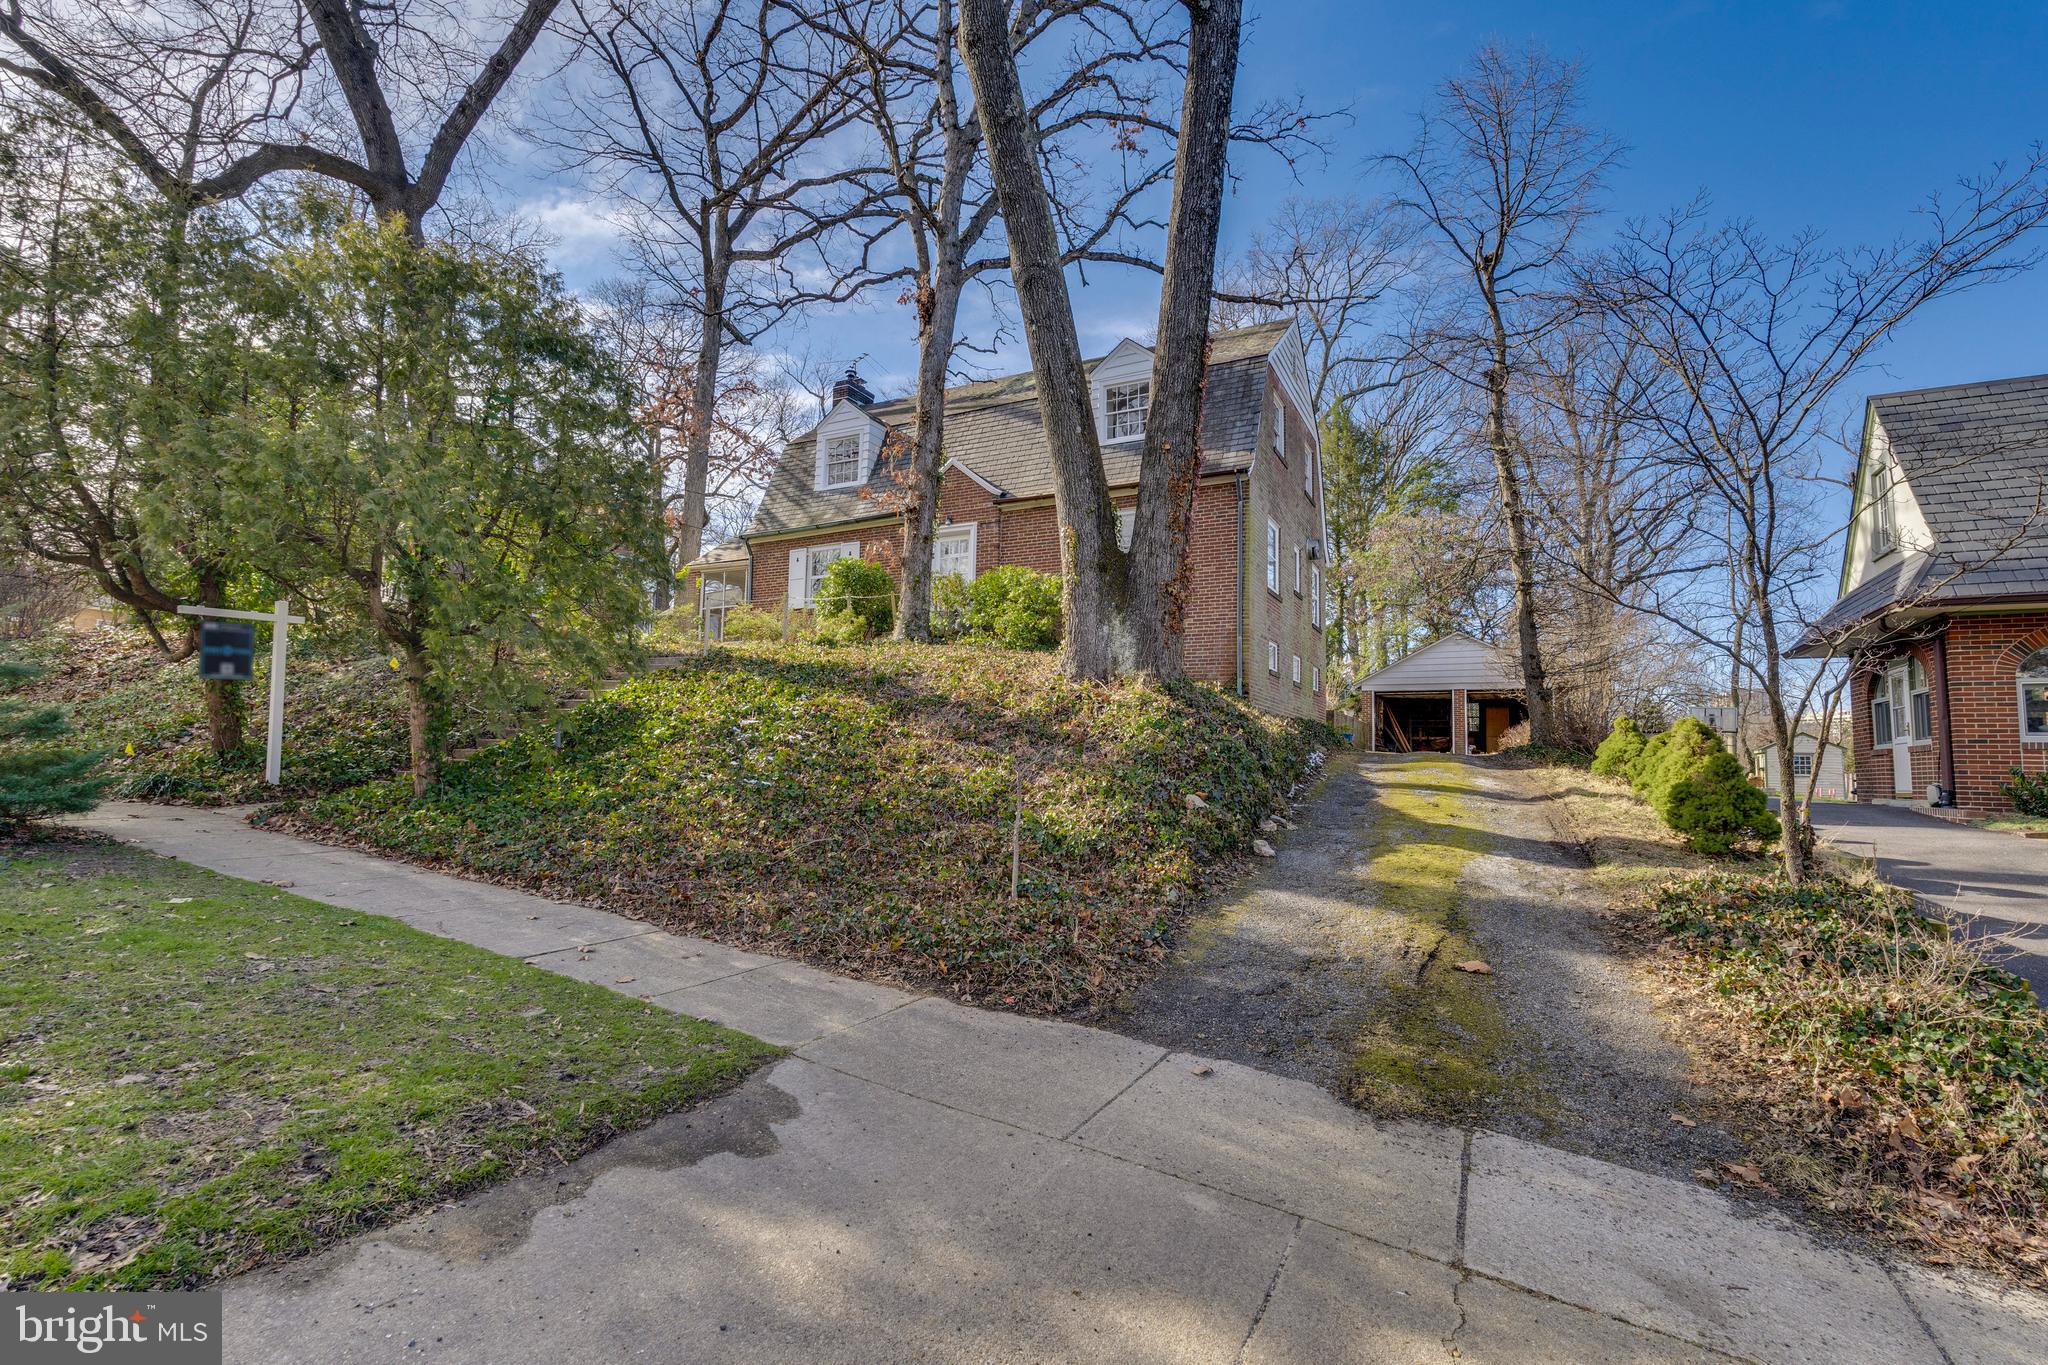
Brick house above a sloped yard, framed by mature trees beside a driveway and garage.
Brick two-story home with a steep gray roof, white dormer, and red front steps.
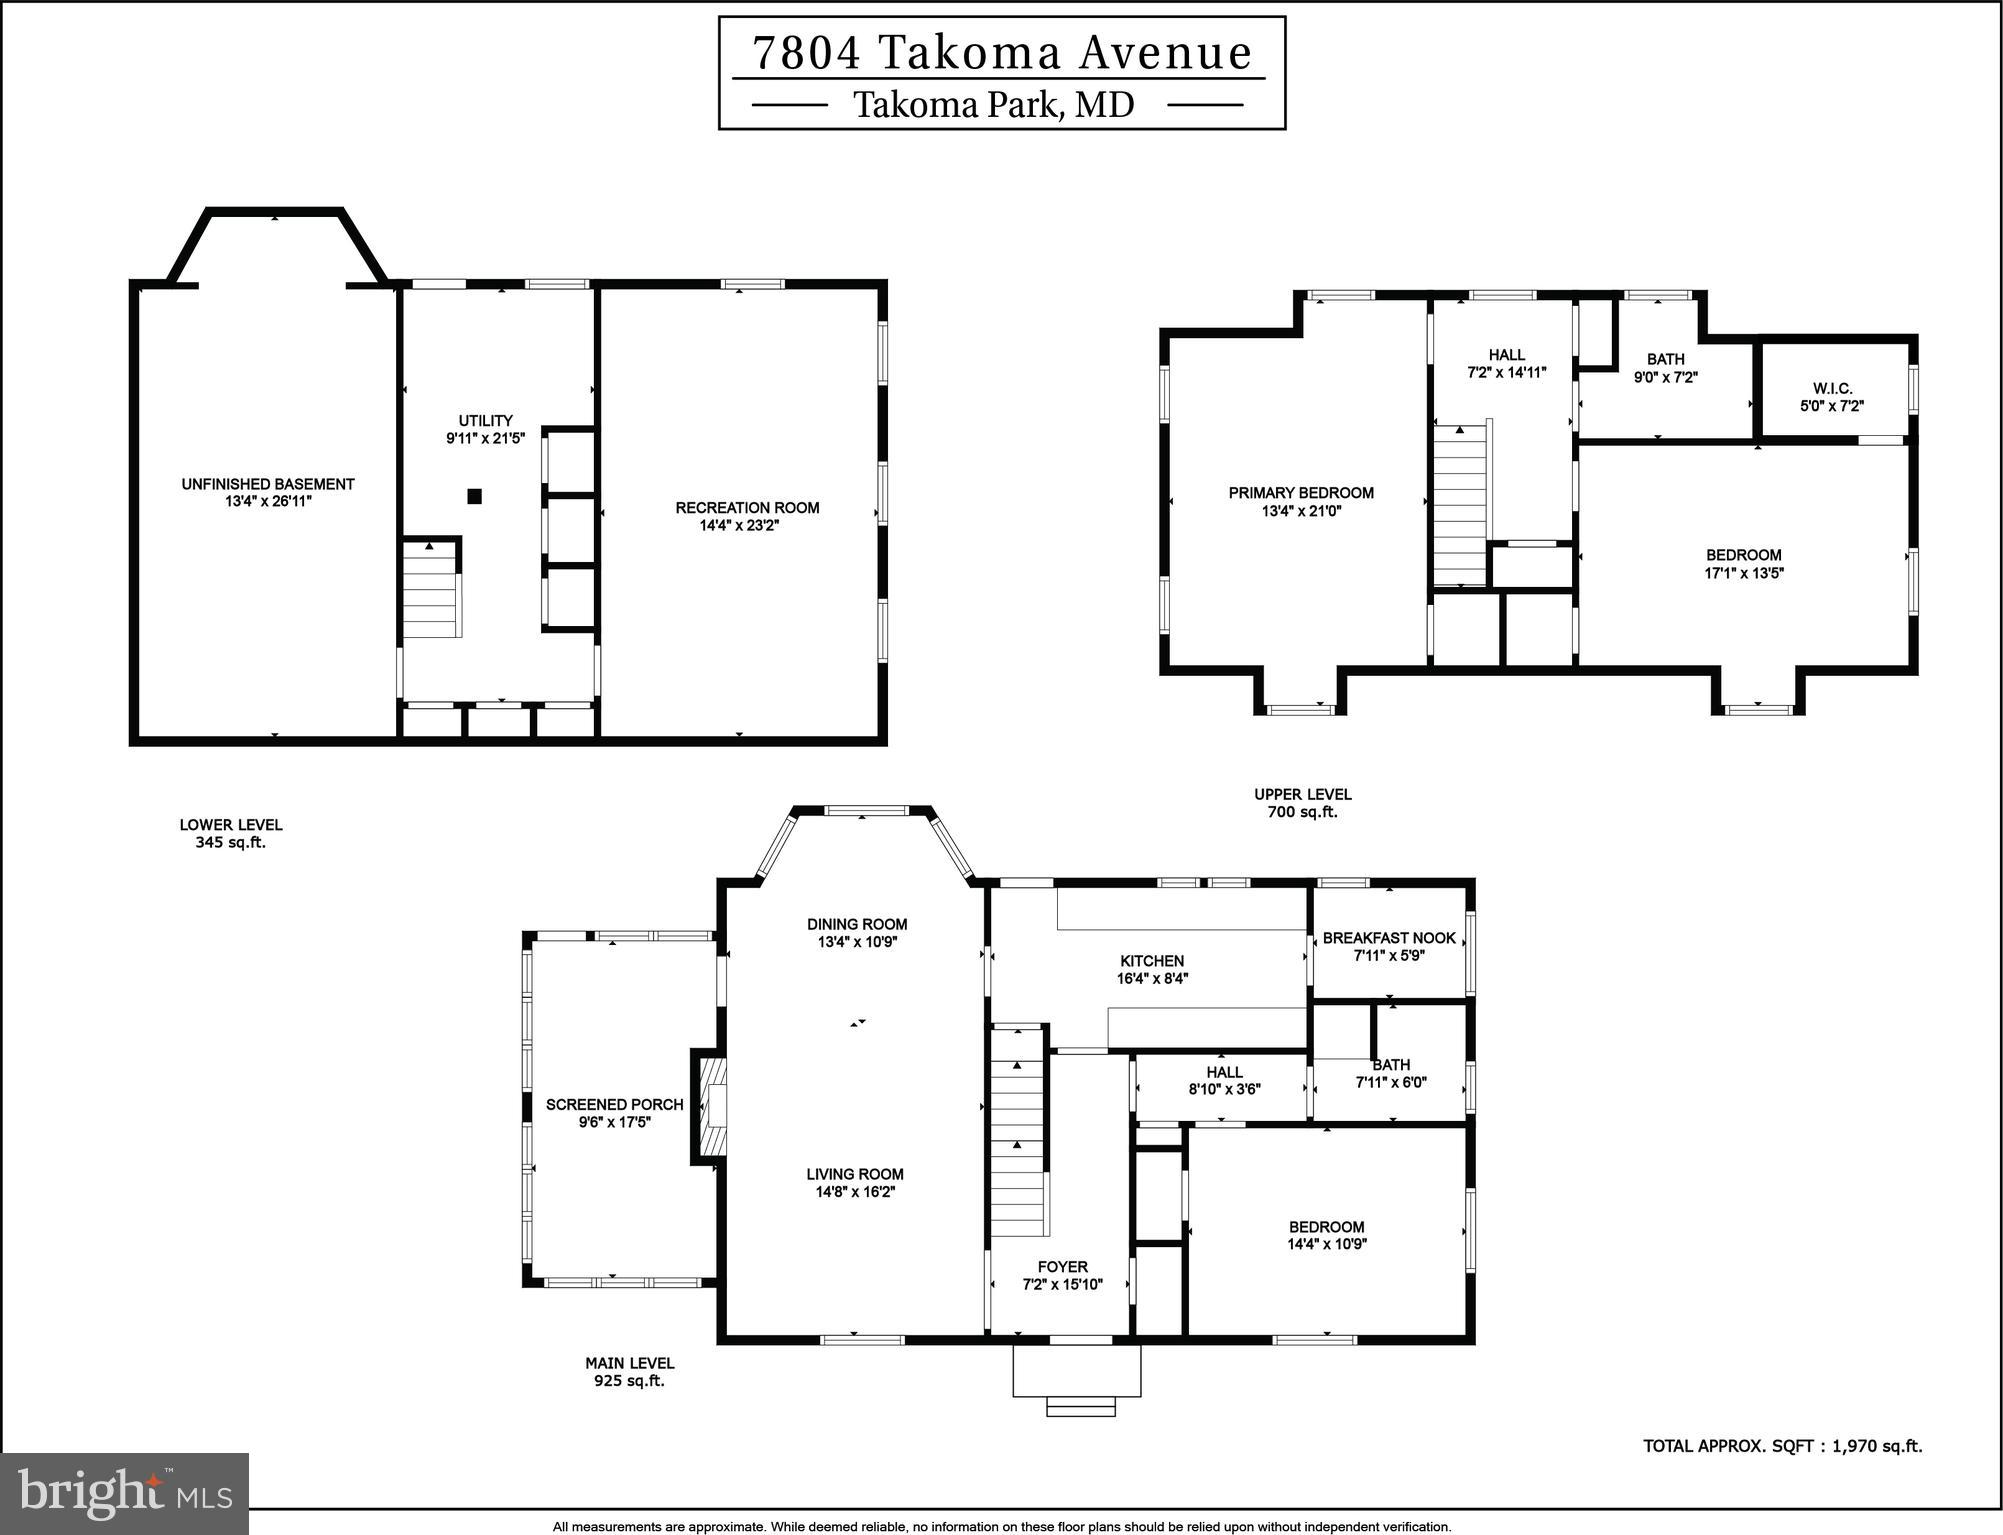
Floor plan for 7804 Takoma Avenue, showing the main, upper, and lower levels.
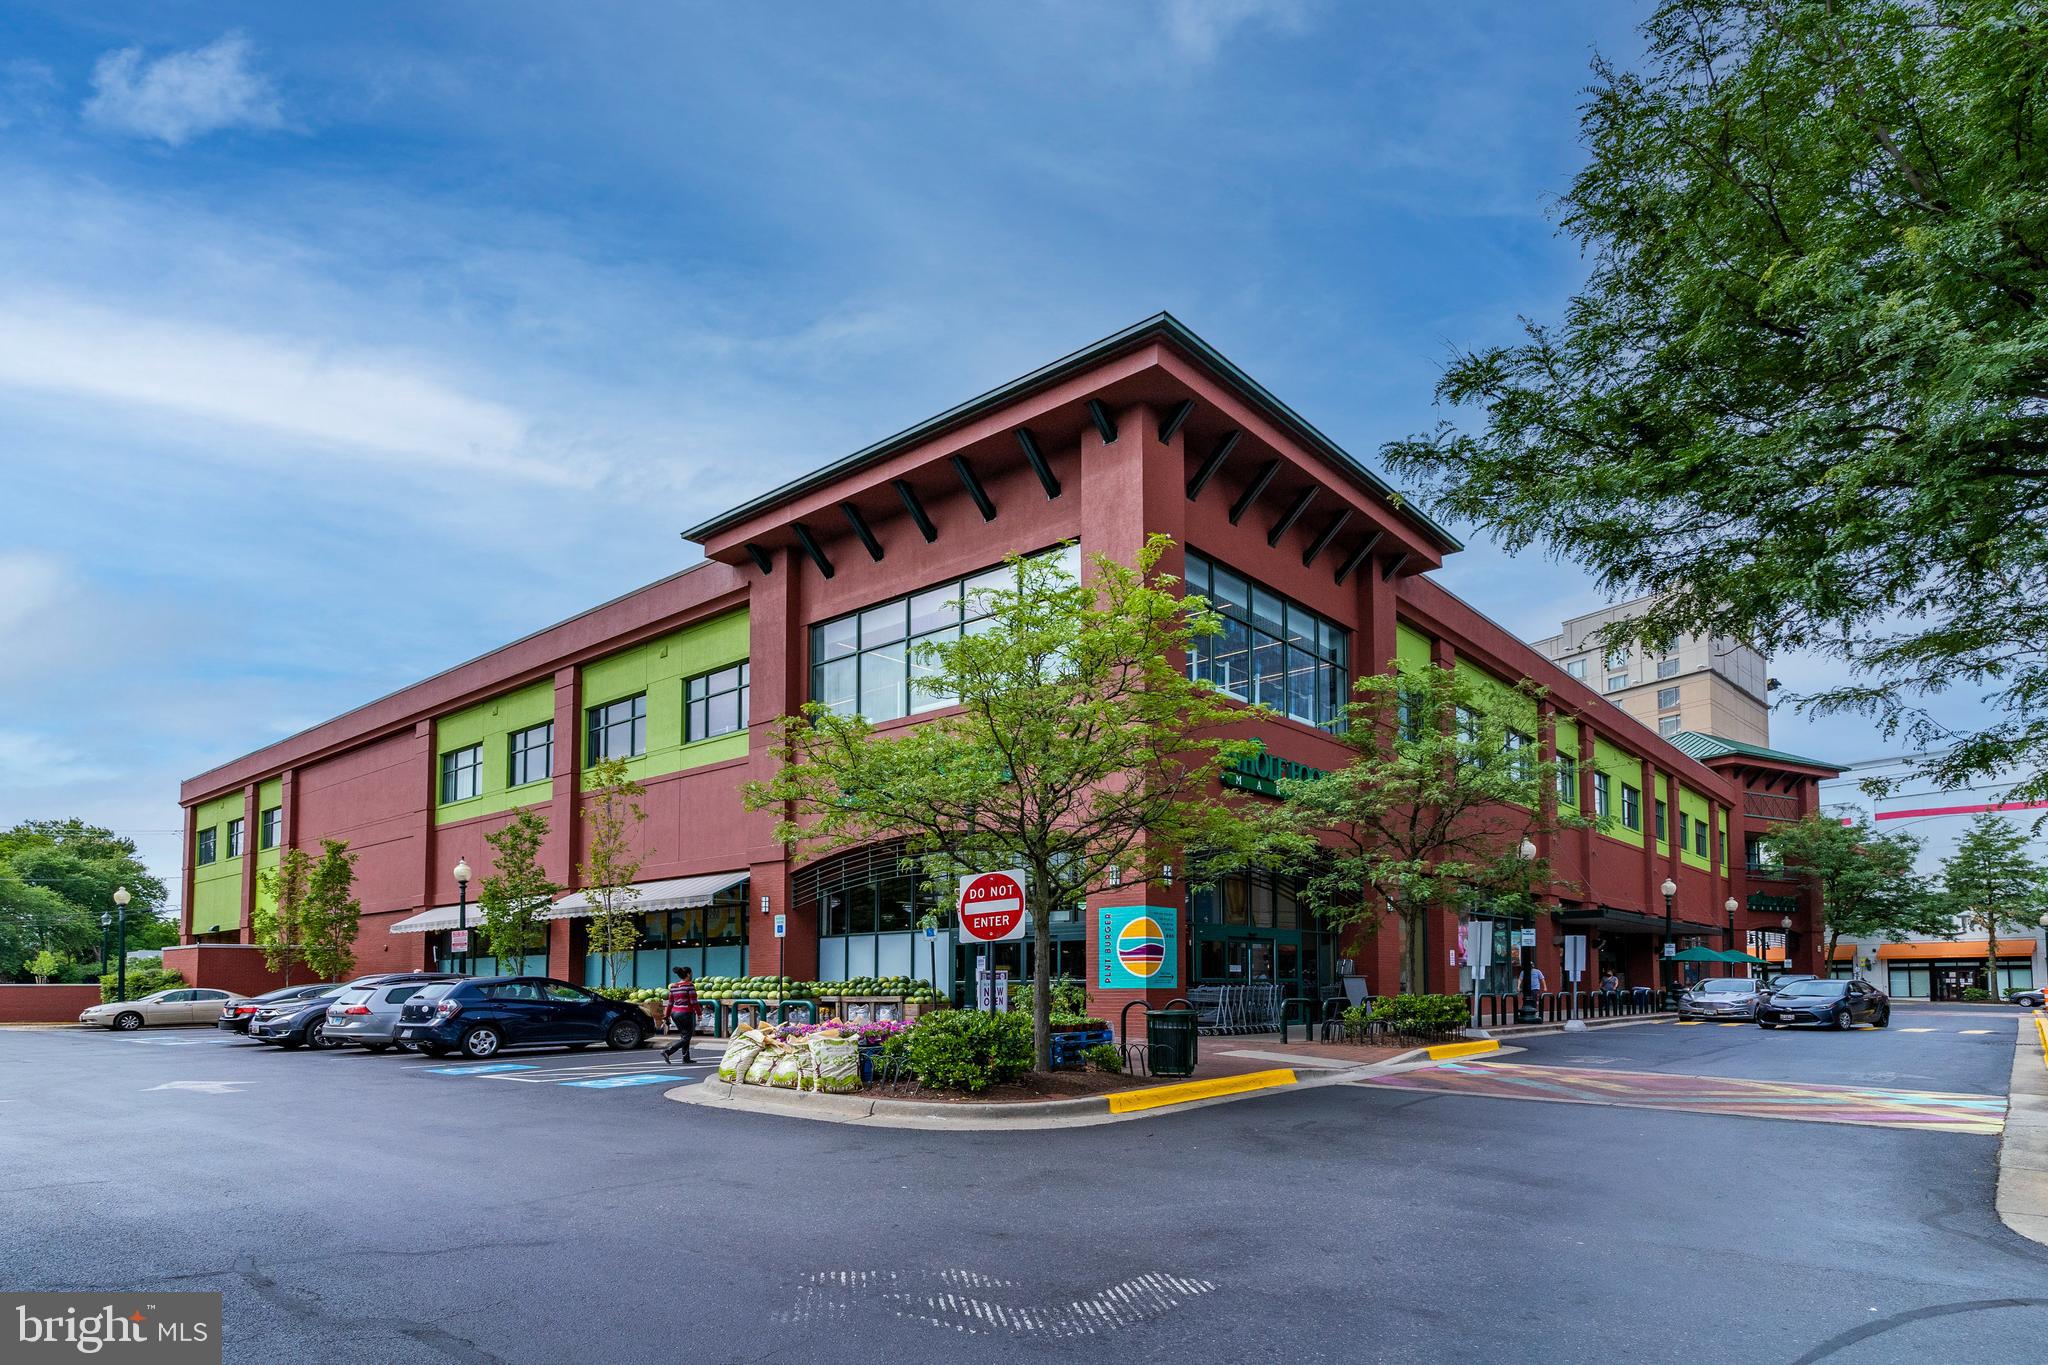
Whole Foods Market shopping center with red-and-green facade and street parking
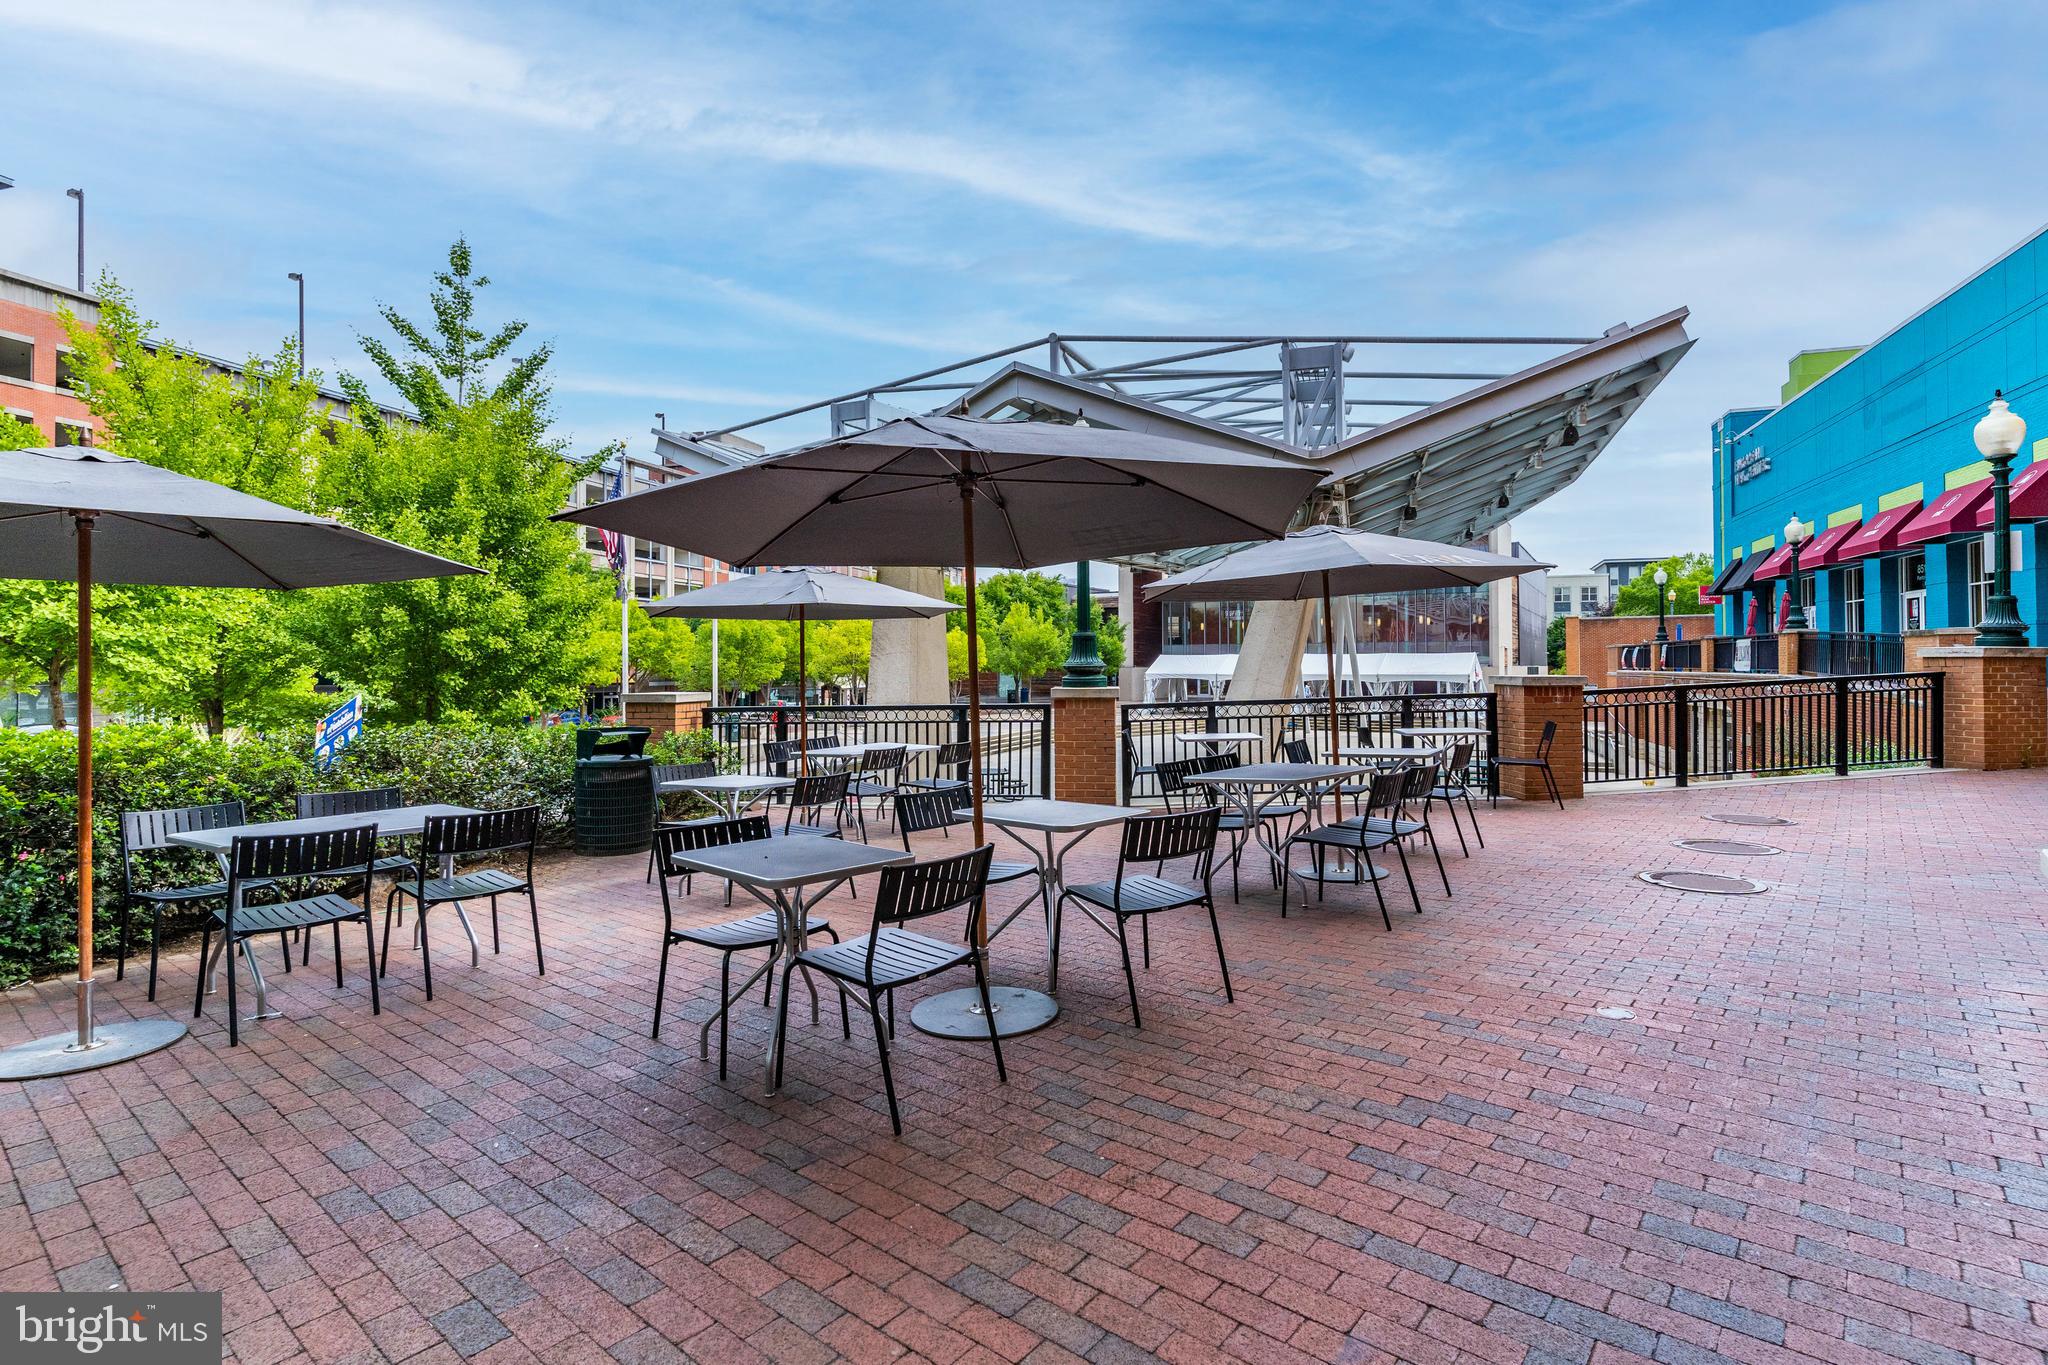
Outdoor plaza patio with café tables and umbrellas beneath a modern steel canopy.
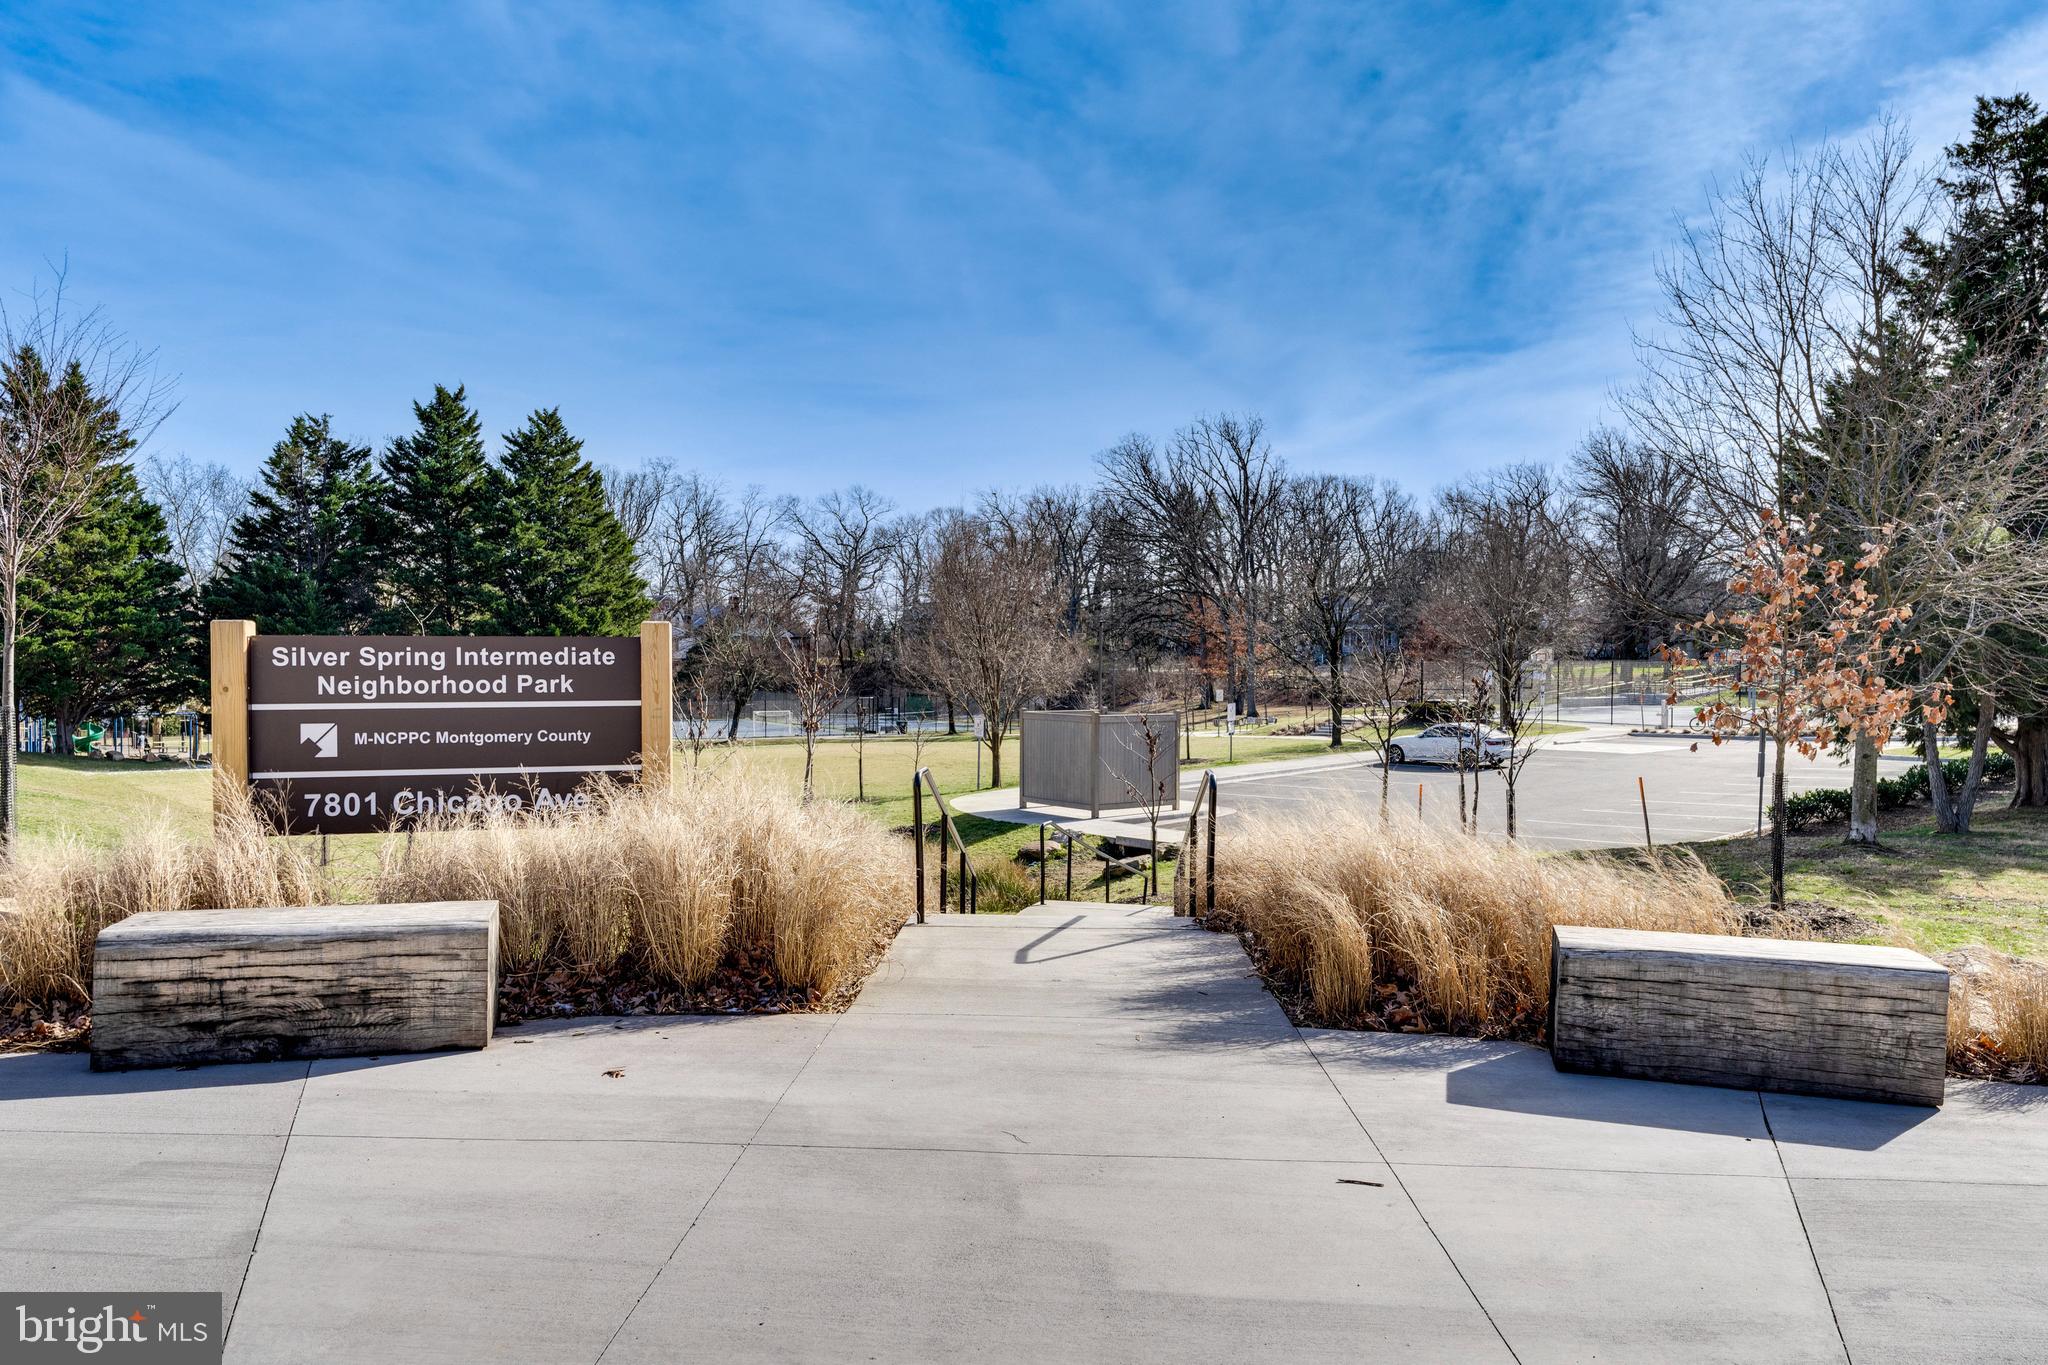
Silver Spring Intermediate Neighborhood Park entrance with a walkway, landscaped grasses, and parking area.
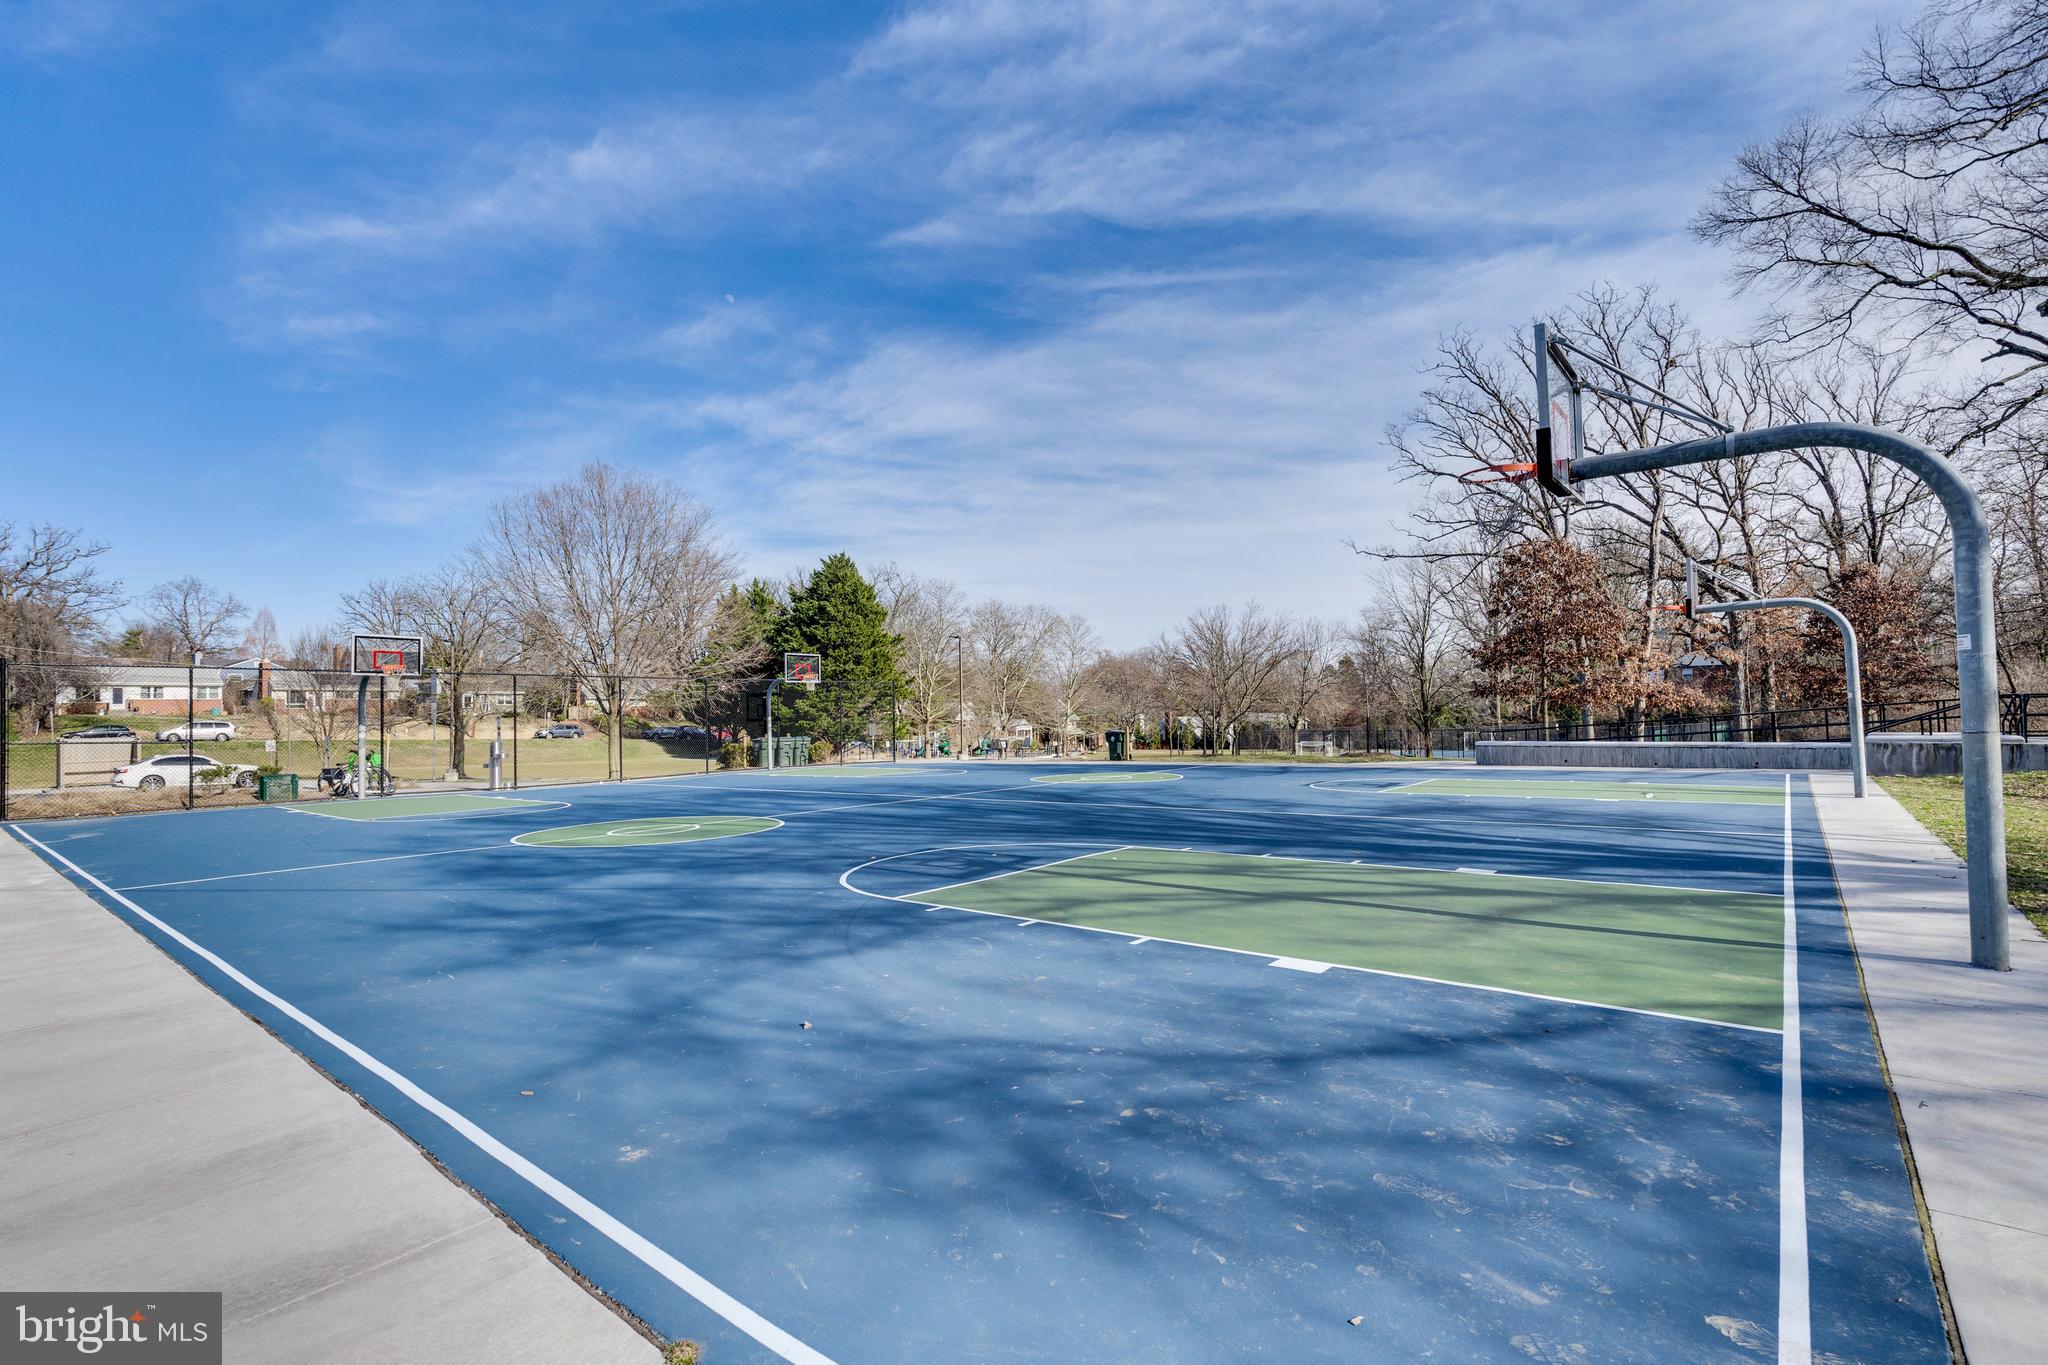
Outdoor basketball court with blue and green playing surfaces and multiple hoops.
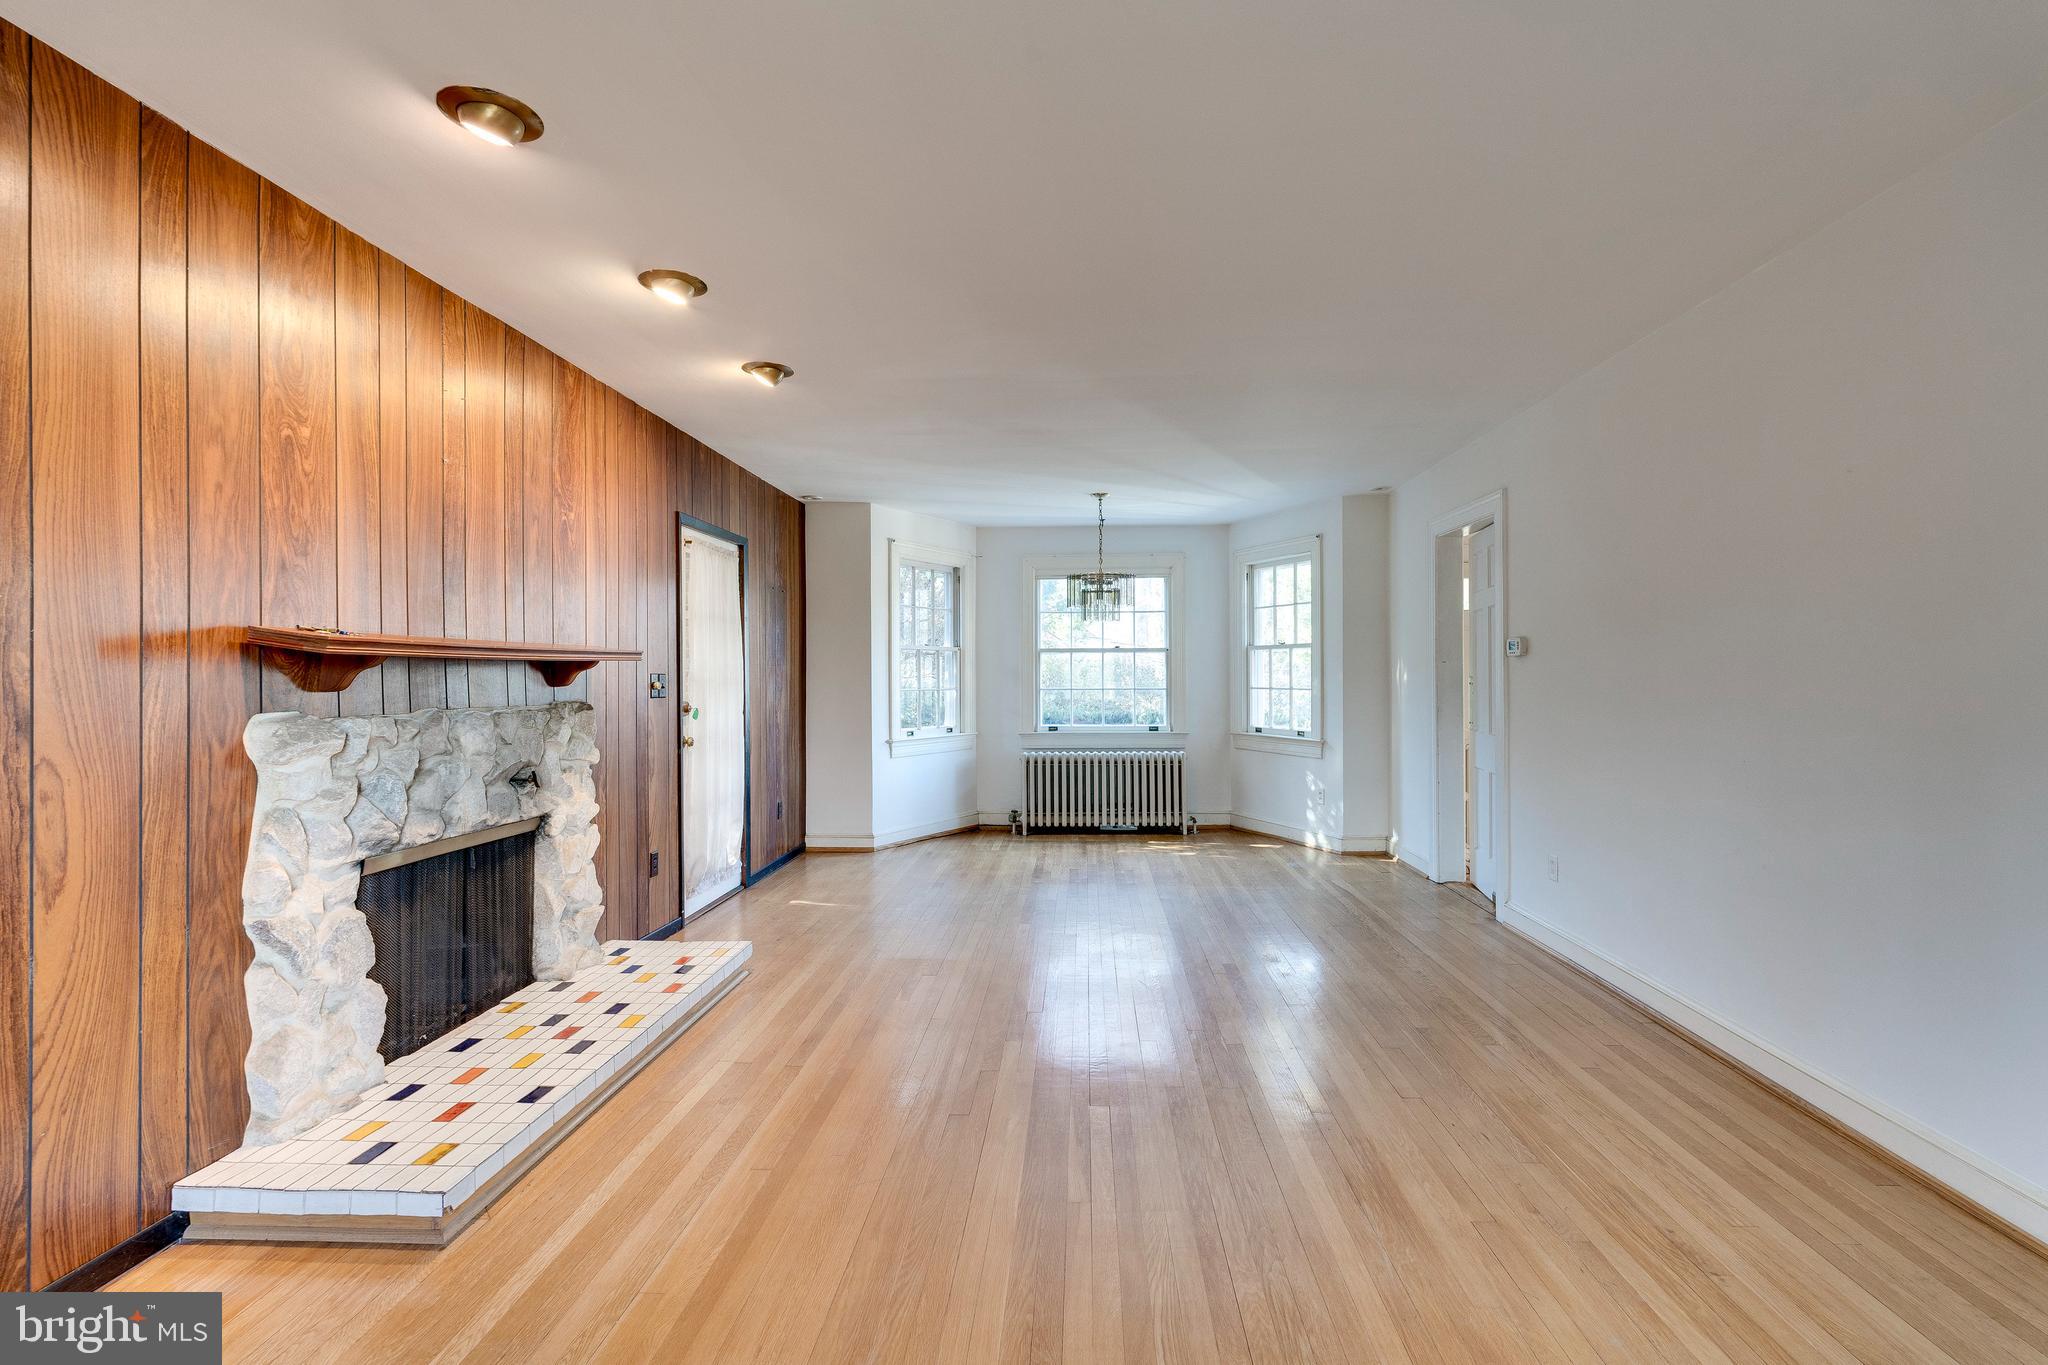
Living room with a stone fireplace, wood-paneled wall, and hardwood floors.
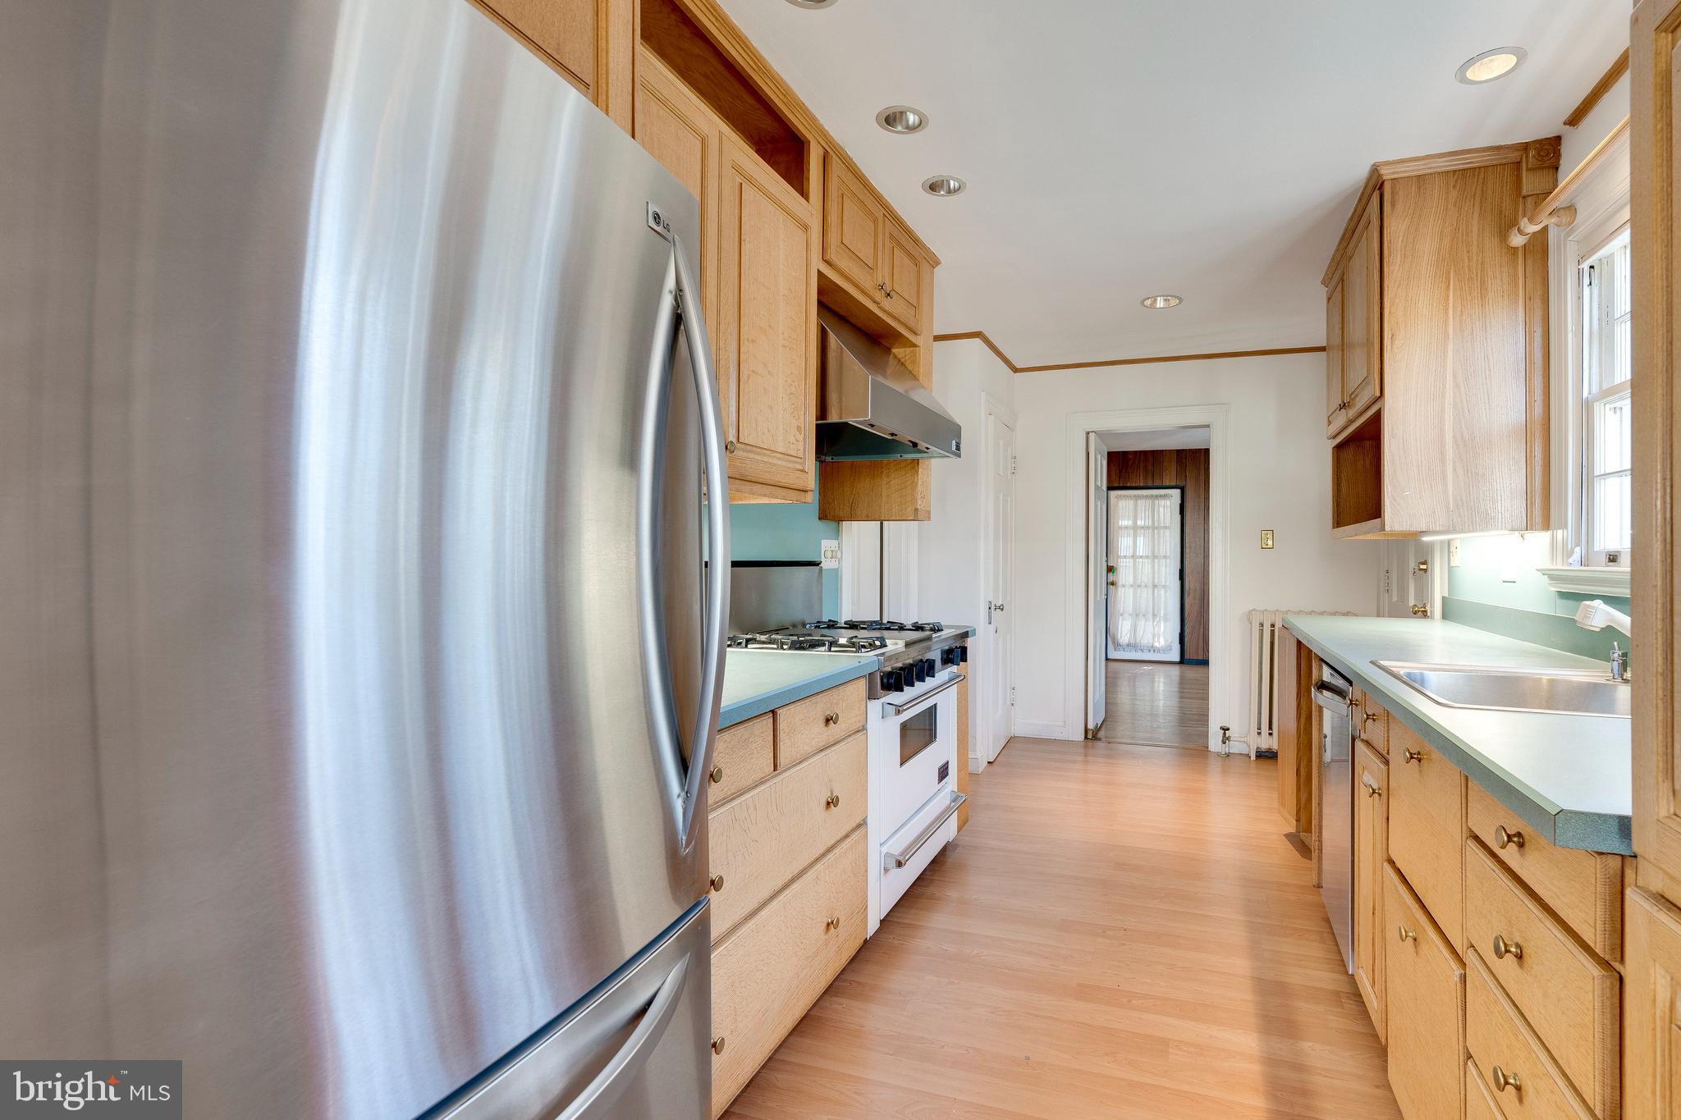
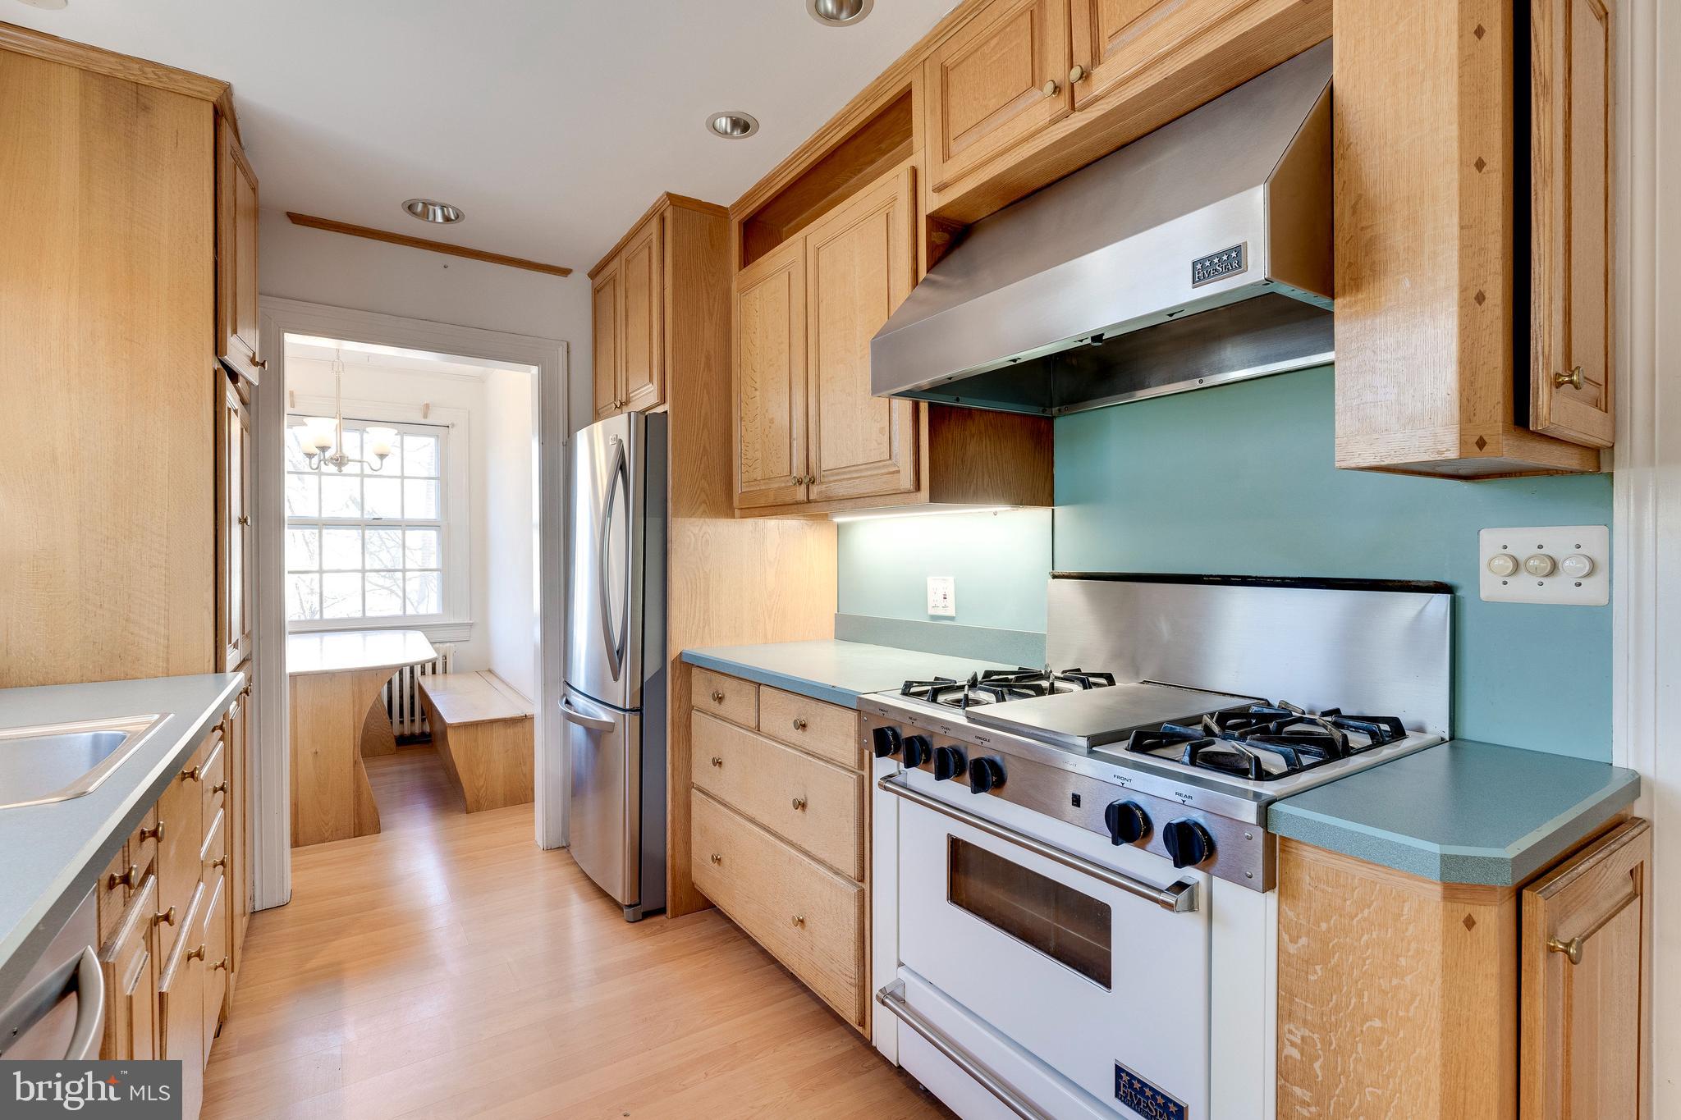
Long galley kitchen with honey-colored cabinets, stainless refrigerator, gas range, and pale blue counters.
Kitchen with light wood cabinets, turquoise counters, and a large stainless steel range.
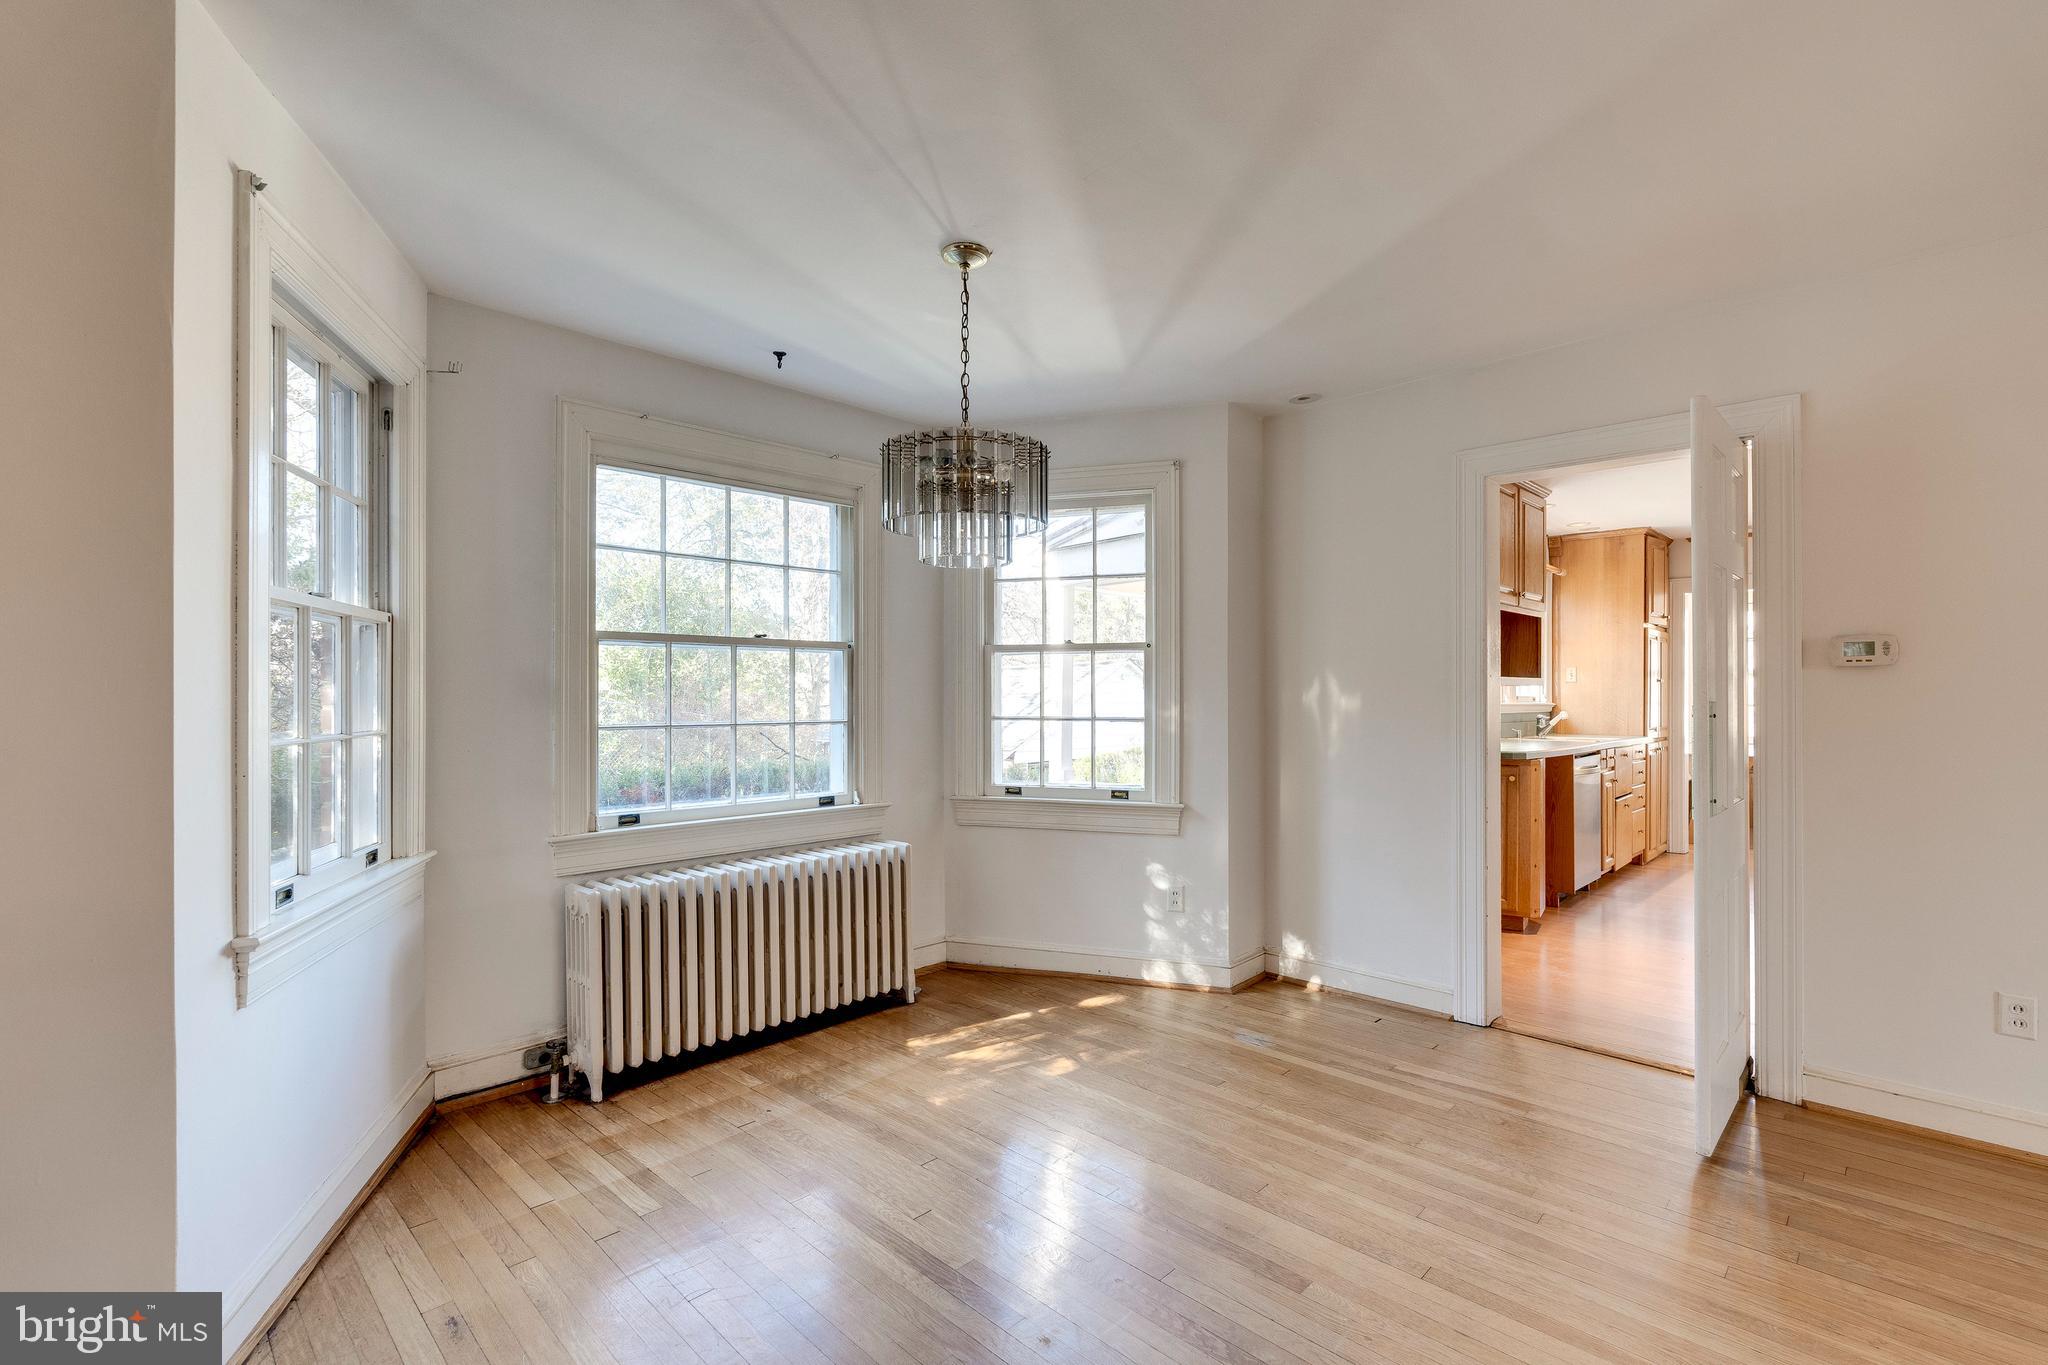
Bright empty dining room with hardwood floors, large windows, radiator, and a doorway to the kitchen.
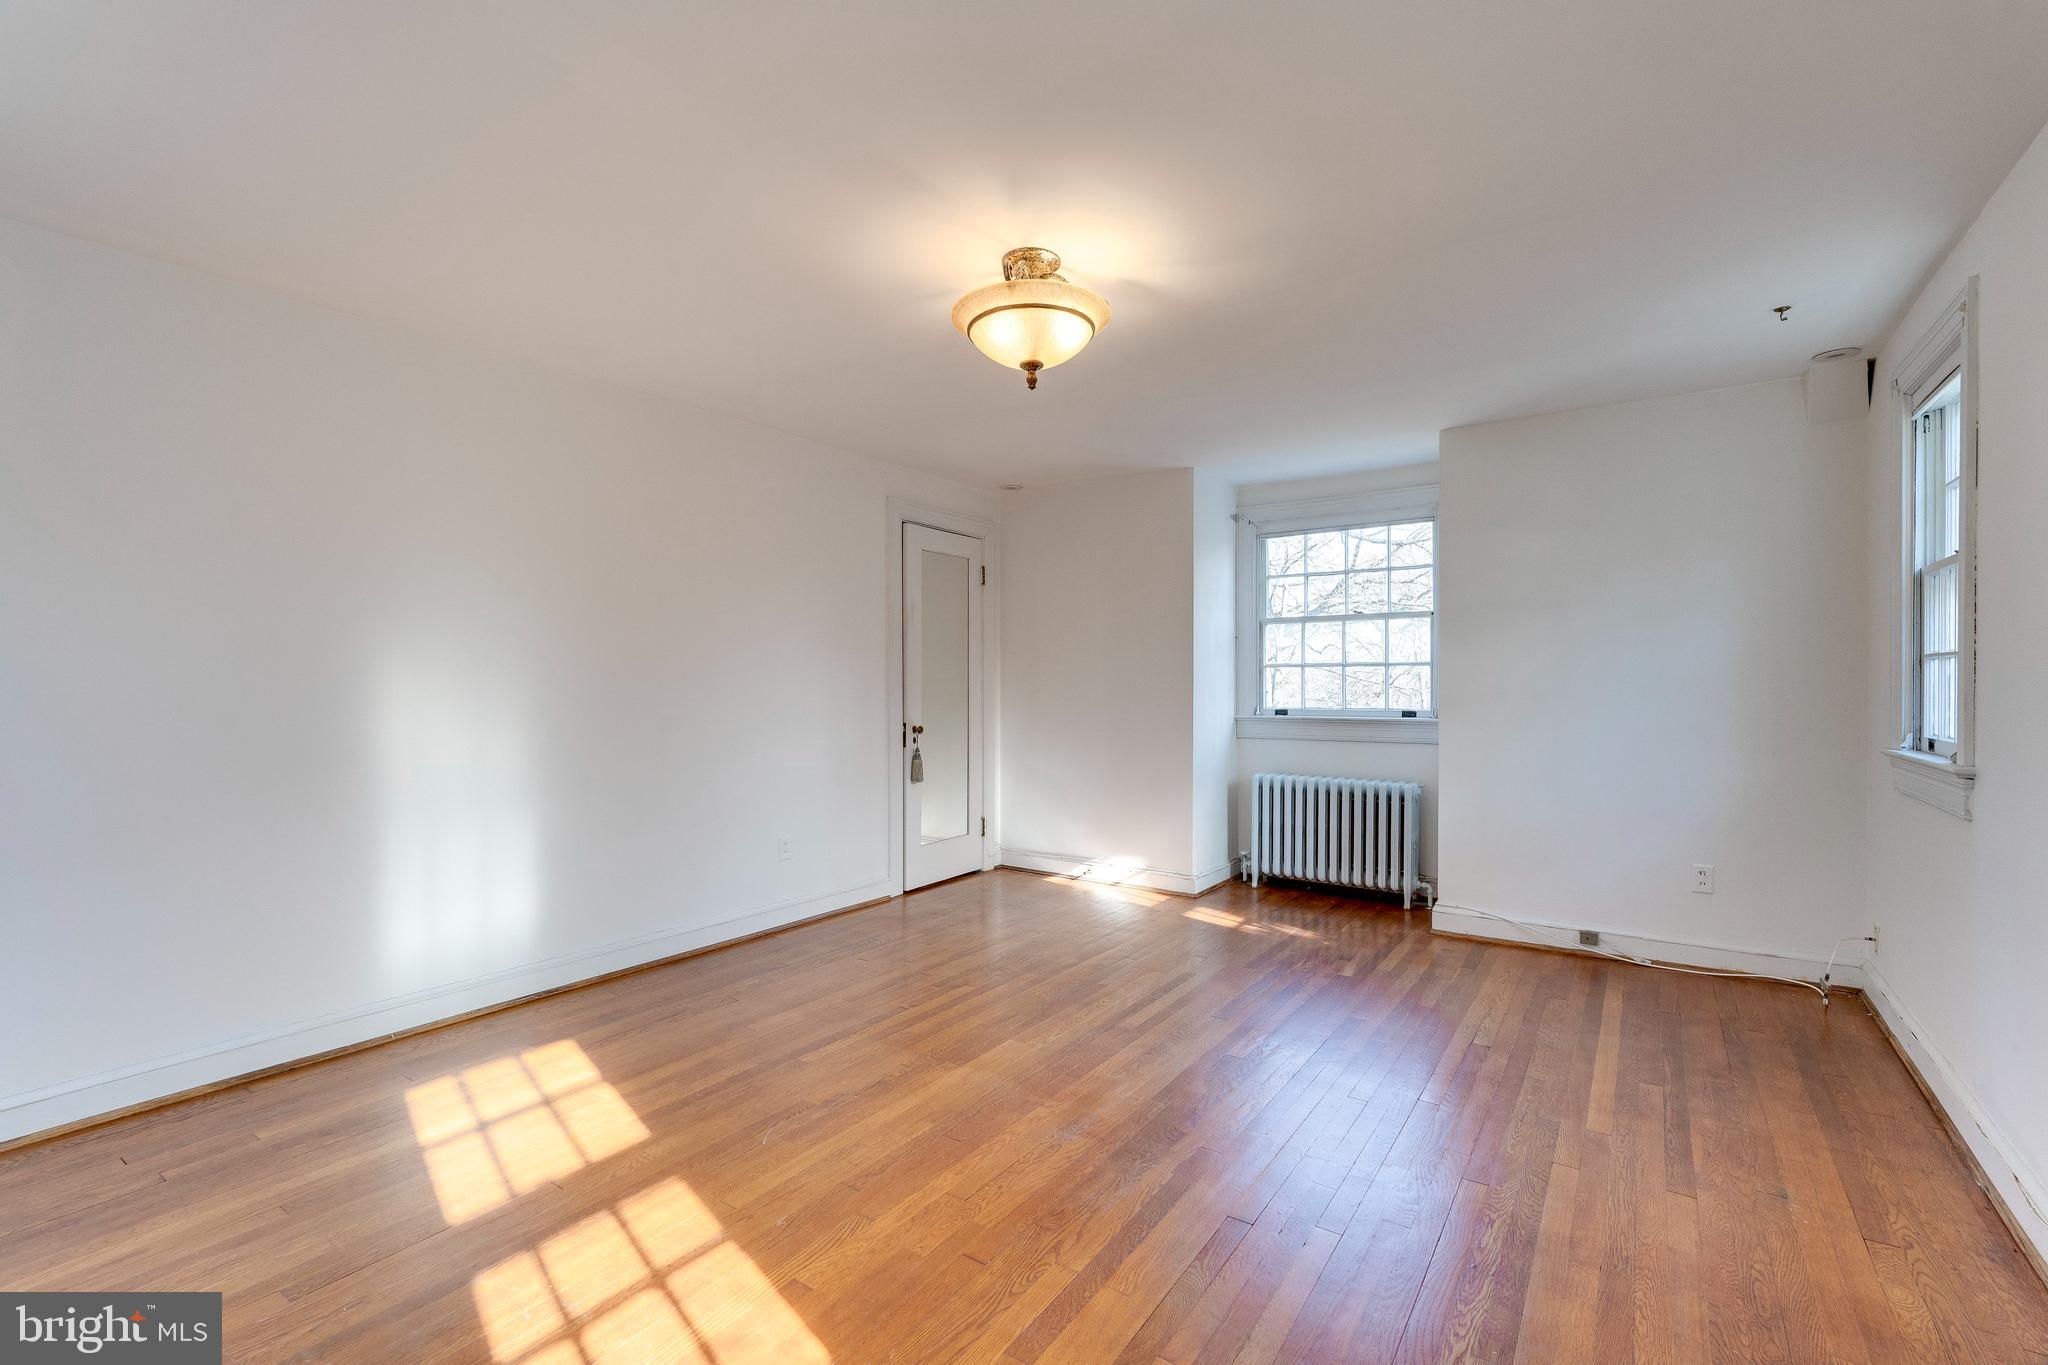
Empty room with hardwood floors, two windows, and a radiator.
SEE ALL PHOTOS
Red-brick house with two dormers, white shutters, and a screened porch beneath a clear blue sky.
Brick house above a sloped yard, framed by mature trees beside a driveway and garage.
Brick two-story home with a steep gray roof, white dormer, and red front steps.
Floor plan for 7804 Takoma Avenue, showing the main, upper, and lower levels.
Whole Foods Market shopping center with red-and-green facade and street parking
Outdoor plaza patio with café tables and umbrellas beneath a modern steel canopy.
Silver Spring Intermediate Neighborhood Park entrance with a walkway, landscaped grasses, and parking area.
Outdoor basketball court with blue and green playing surfaces and multiple hoops.
Living room with a stone fireplace, wood-paneled wall, and hardwood floors.
Long galley kitchen with honey-colored cabinets, stainless refrigerator, gas range, and pale blue counters.
Kitchen with light wood cabinets, turquoise counters, and a large stainless steel range.
Bright empty dining room with hardwood floors, large windows, radiator, and a doorway to the kitchen.
Empty room with hardwood floors, two windows, and a radiator.
Sold

7804 Takoma Ave

7804 TAKOMA AVENUE, TAKOMA PARK, MD 20912

$800,000
Welcome to this enchanting residence located at 7804 Takoma Ave, Takoma Park, MD--a place where classic charm meets modern elegance. This home is nestled in a serene neighborhood. With a small amount of Improvements to make this house your home. As you step inside, you are greeted by a warm and inviting galley kitchen featuring sleek stainless steel appliances, including a premium Wolfe stove that will delight the culinary enthusiast. Custom millwork adorns the space, adding a touch of bespoke craftsmanship and refined style. Natural light floods the delightful sunroom, providing a tranquil retreat where you can immerse yourself in the serene views of the private backyard. This enchanting outdoor haven is a gardener's dream, showcasing a beautiful, gorgeous array of floral landscaping that creates a vibrant tapestry of colors and fragrances throughout the seasons. The living spaces are designed with comfort in mind, offering a seamless flow that is perfect for both entertaining and everyday living. The finished basement extends the living area, featuring an additional living room that offers endless possibilities for relaxation, entertainment, or hosting guests. Moreover, the re is a practical workshop area, perfect for hobbies, crafts, or additional storage. Step outside to the backyard, and you will find a personal oasis where privacy and nature coexist. The meticulously maintained garden and lush surroundings provide an idyllic backdrop for al fresco dining, outdoor activities, or simply unwinding in the peace of your own retreat. This home is not just a residence; it's a sanctuary where every detail contributes to a lifestyle of comfort and elegance. Don't miss the opportunity to make 7804 Takoma Ave your new home--a place where memories are waiting to be made.
3
beds

2
baths

2,016 Sq.Ft. LIVING AREA

8,327 Sq.Ft. lot

Jared Russell

Jared Russell

Features & Amenities

Interior

  • total bedrooms3
  • Total bathrooms2
  • full bathrooms2
  • APPLIANCES Electric Water Heater

Area & Lot

  • Status Sold
  • Date Sold June 14, 2024
  • Living Area2,016 Sq.Ft.
  • Lot Area8,327 Sq.Ft.
  • MLS® IDMDMC2120394
  • TypeResidential
  • YEAR BUILT1937
  • Architecture StylesOther
  • School DistrictMONTGOMERY COUNTY PUBLIC SCHOOLS

Exterior

  • Garage Space2.0
  • water SourcePublic
  • parkingDetached
  • AIR CONDITIONINGCentral Air, Ceiling Fan(s)
  • sewerPublic Sewer
  • SubstructureBrick/Mortar

Financial

  • Sales Price$800,000
  • Real Estate Tax $14,083/yr
  • Zoning R60

Work With Us

We're here to help you find the home of your dreams. Contact us today to start your home searching journey!

Follow Us on Instagram